A Guide to Loft & Attic Home Cinema Conversions
Two Real Conversions — No Structural Work Needed
A loft or attic is often the most underused space in the house — too awkward for a bedroom, too far from the kitchen to be a playroom, and usually just a place where boxes end up. It is also, with the right design approach, one of the best spaces to convert into a genuine home cinema room. Unlike a bedroom or living room conversion, a loft cinema rarely competes with everyday family life for the space, and because the room sits within the existing roof structure, planning and building work is often far more contained than clients expect.
The appeal goes beyond simply finding a spare room. A loft or attic is usually isolated by at least one floor from the rest of the house, which does a surprising amount of the acoustic isolation work before a single acoustic panel goes up. It sits away from bedrooms, so a late film doesn’t disturb anyone trying to sleep. And because it was never designed as a living space in the first place, there’s rarely an existing decor scheme or furniture layout to work around — the room can be designed entirely around the cinema from the outset, rather than compromising around whatever the space was originally built to do.
The Perfect Cinema Space Above a Garage or in a Loft
A loft above a garage or an integral roof space typically offers a good footprint for a dedicated cinema room — long enough for proper seating rows, and usually free from the doors, windows and services that complicate a conversion elsewhere in the house. The two constraints worth checking early are headroom and access: building regulations for a habitable loft room typically call for at least 2.2m of clear height at the highest point, and how the room is reached — a proper staircase versus a loft ladder — has a real bearing on whether it functions as an everyday cinema or an occasional-use space. Floor loading is usually less of a concern above a garage than in a traditional roof void, since the structure below is built to take weight, but it’s still worth confirming at the design stage rather than assuming.
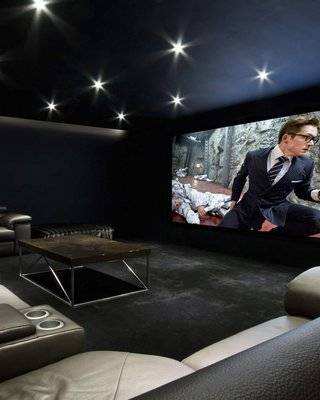
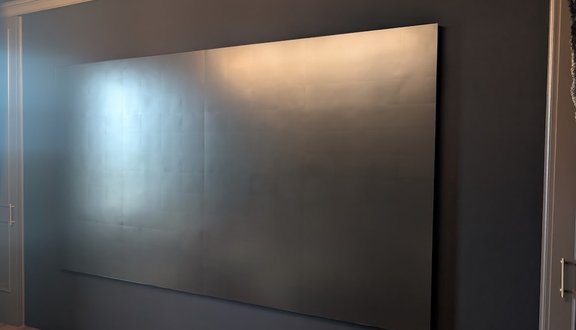
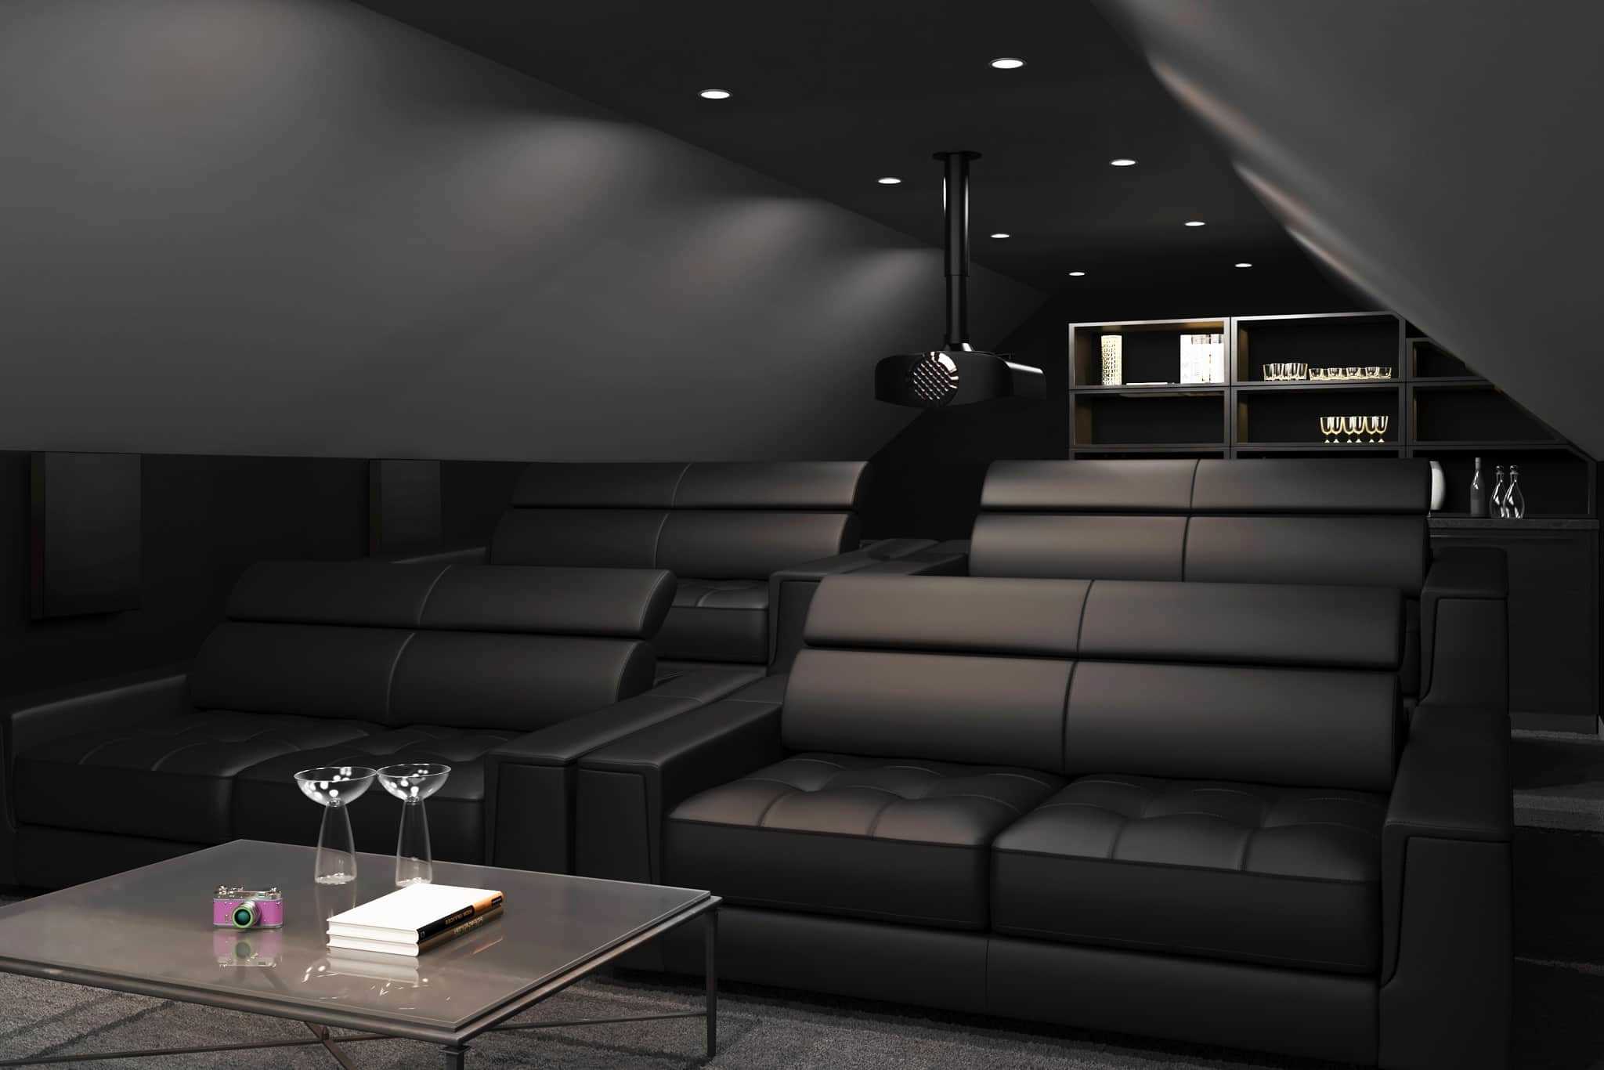
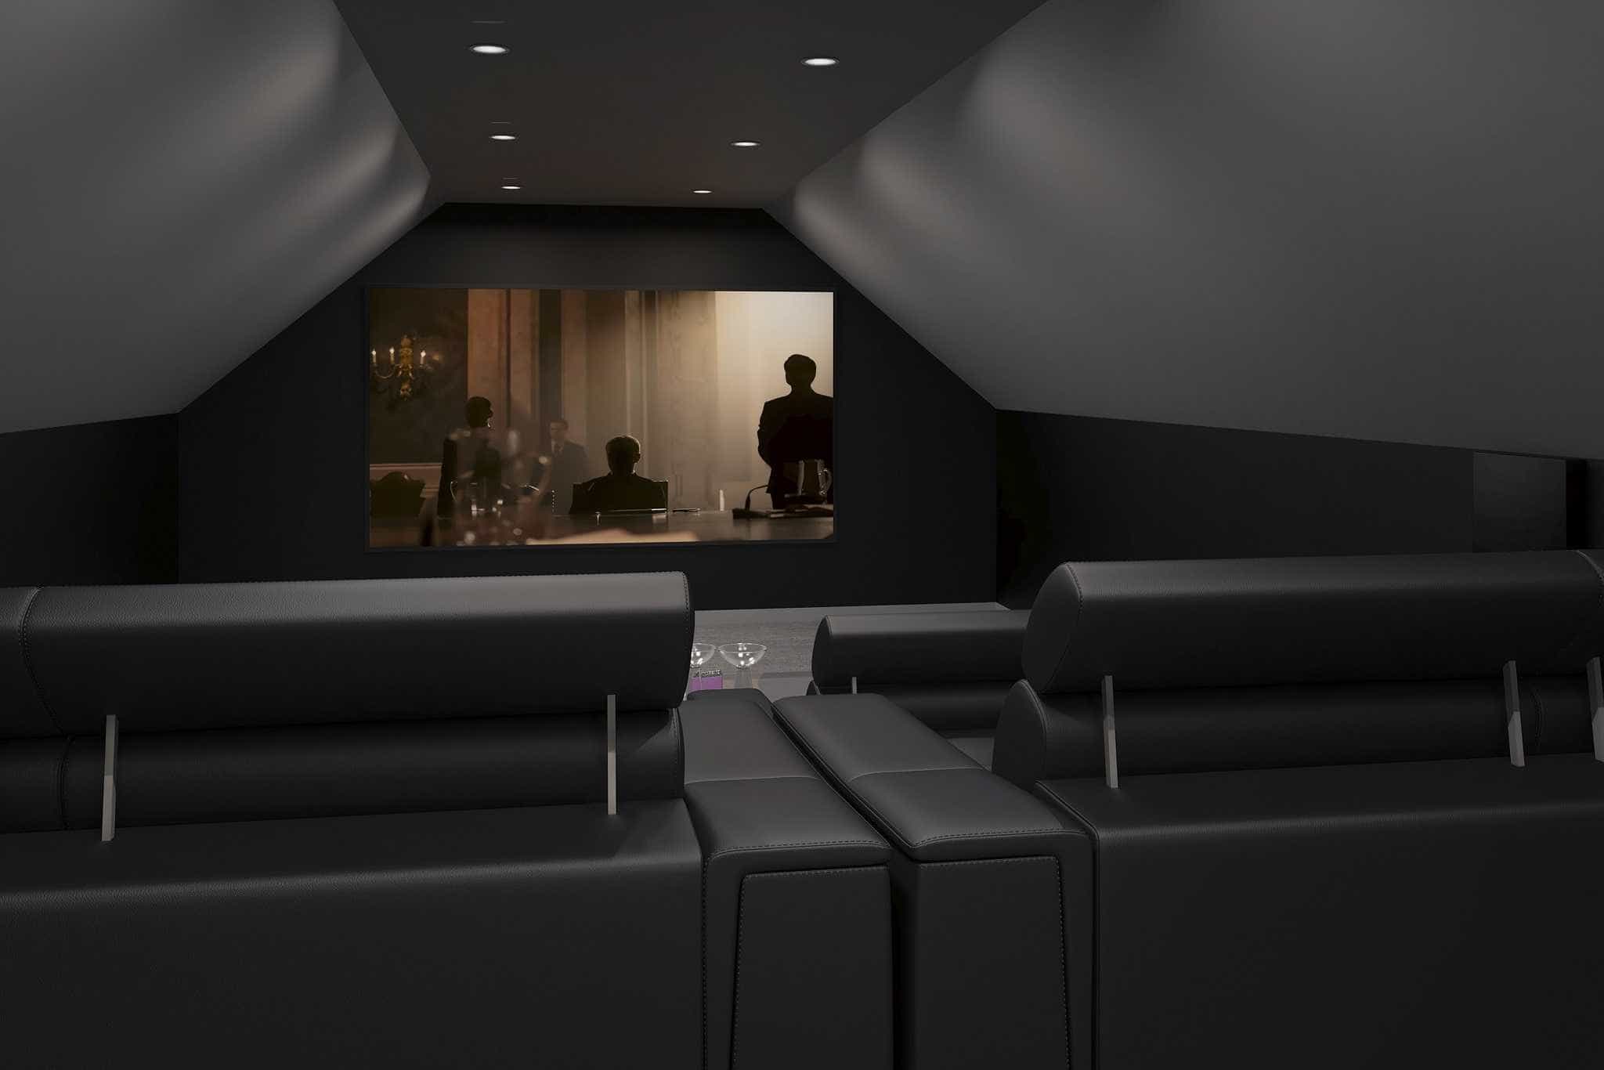
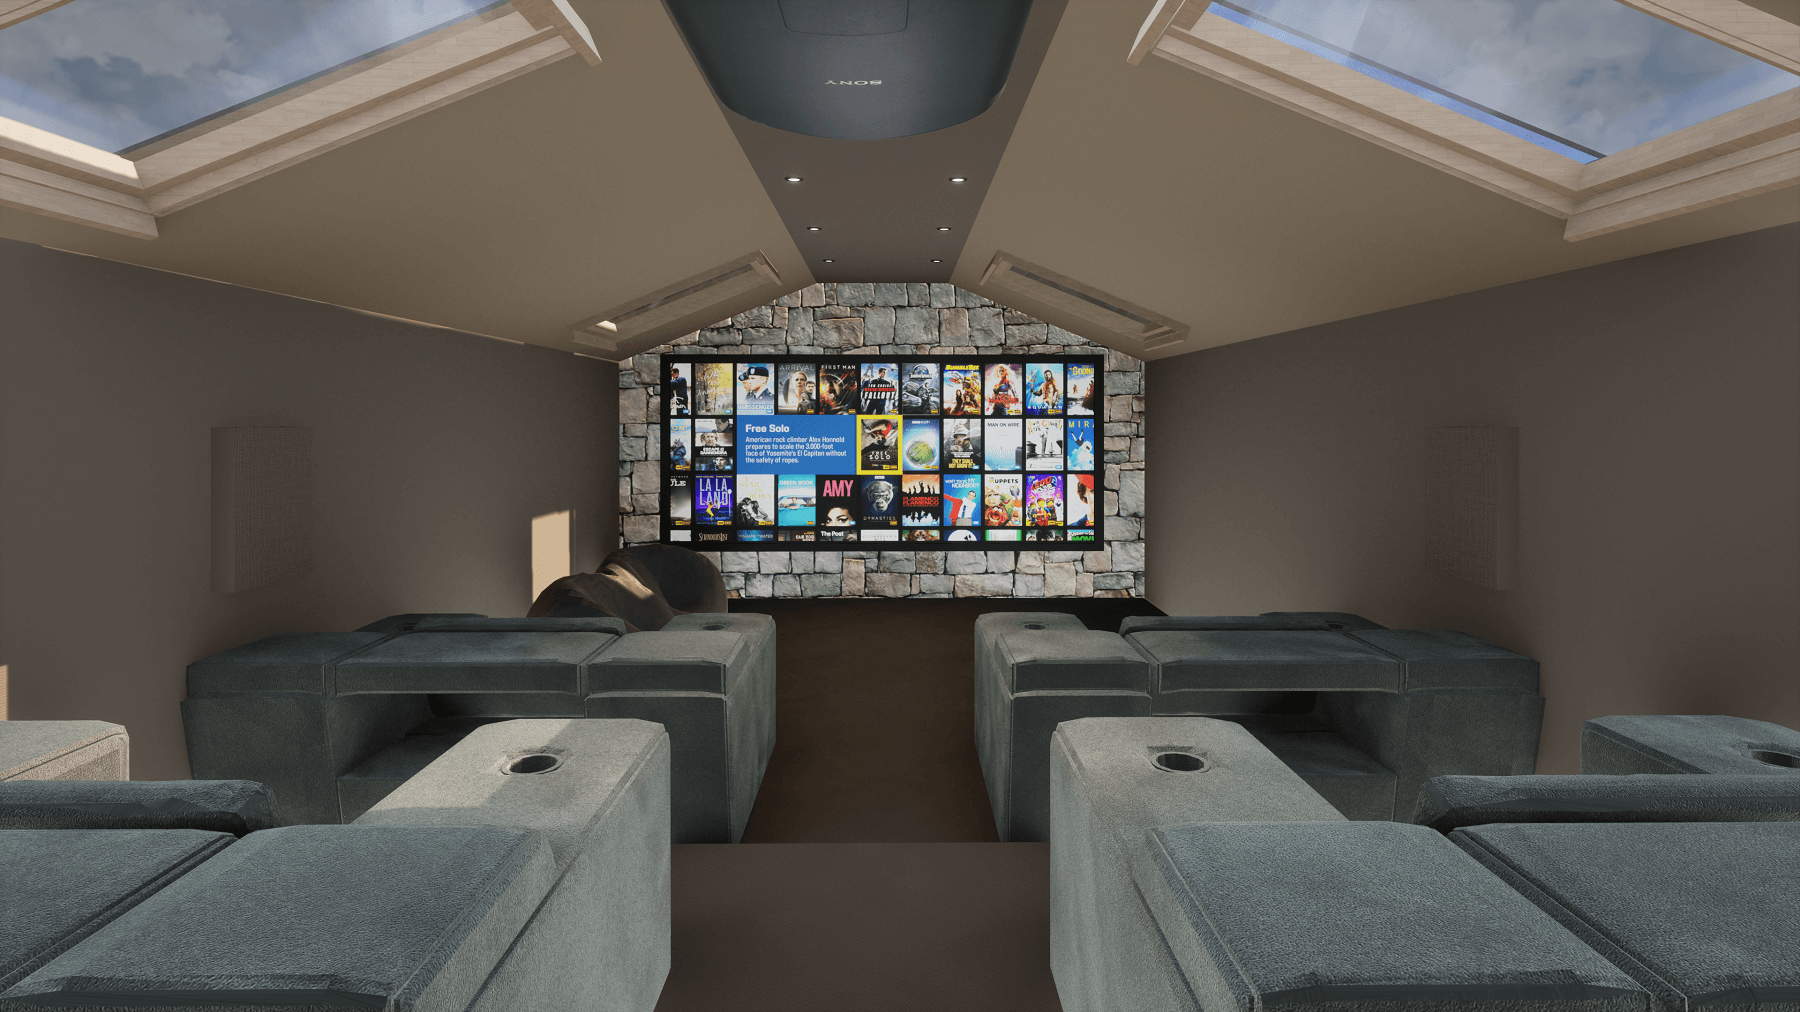
In this Oxshott, Surrey project, a loft above a detached garage became a genuinely high-end cinema room: a 100″ acoustically transparent screen, a full Artcoustic 7.2.2 speaker package — three Spitfire 24-12 speakers across the front and two Spitfire Control 2 subwoofers — and an Anthem AVR delivering full 3D surround sound, all built without a single structural alteration to the existing building.

Design

Calibration

Treatments

Seating

Theatres
Solving the Sloping Ceiling Challenge
Not every loft conversion has the luxury of a flat ceiling. Where a room sits directly under the roof pitch, the sloping ceiling creates asymmetric sound reflections that a conventional rectangular room does not — and the roof structure itself is typically thinner and less acoustically dense than an internal floor or wall, meaning sound isolation needs more careful thought than in, say, a basement installation. Rafters, purlins and roof-window reveals also break up wall surfaces in ways a standard rectangular room never has to deal with, which changes where speakers and acoustic treatment can realistically go. None of this rules out a sloping ceiling as a cinema — it just means the acoustic design has to respond to the room’s actual geometry rather than assuming it away.
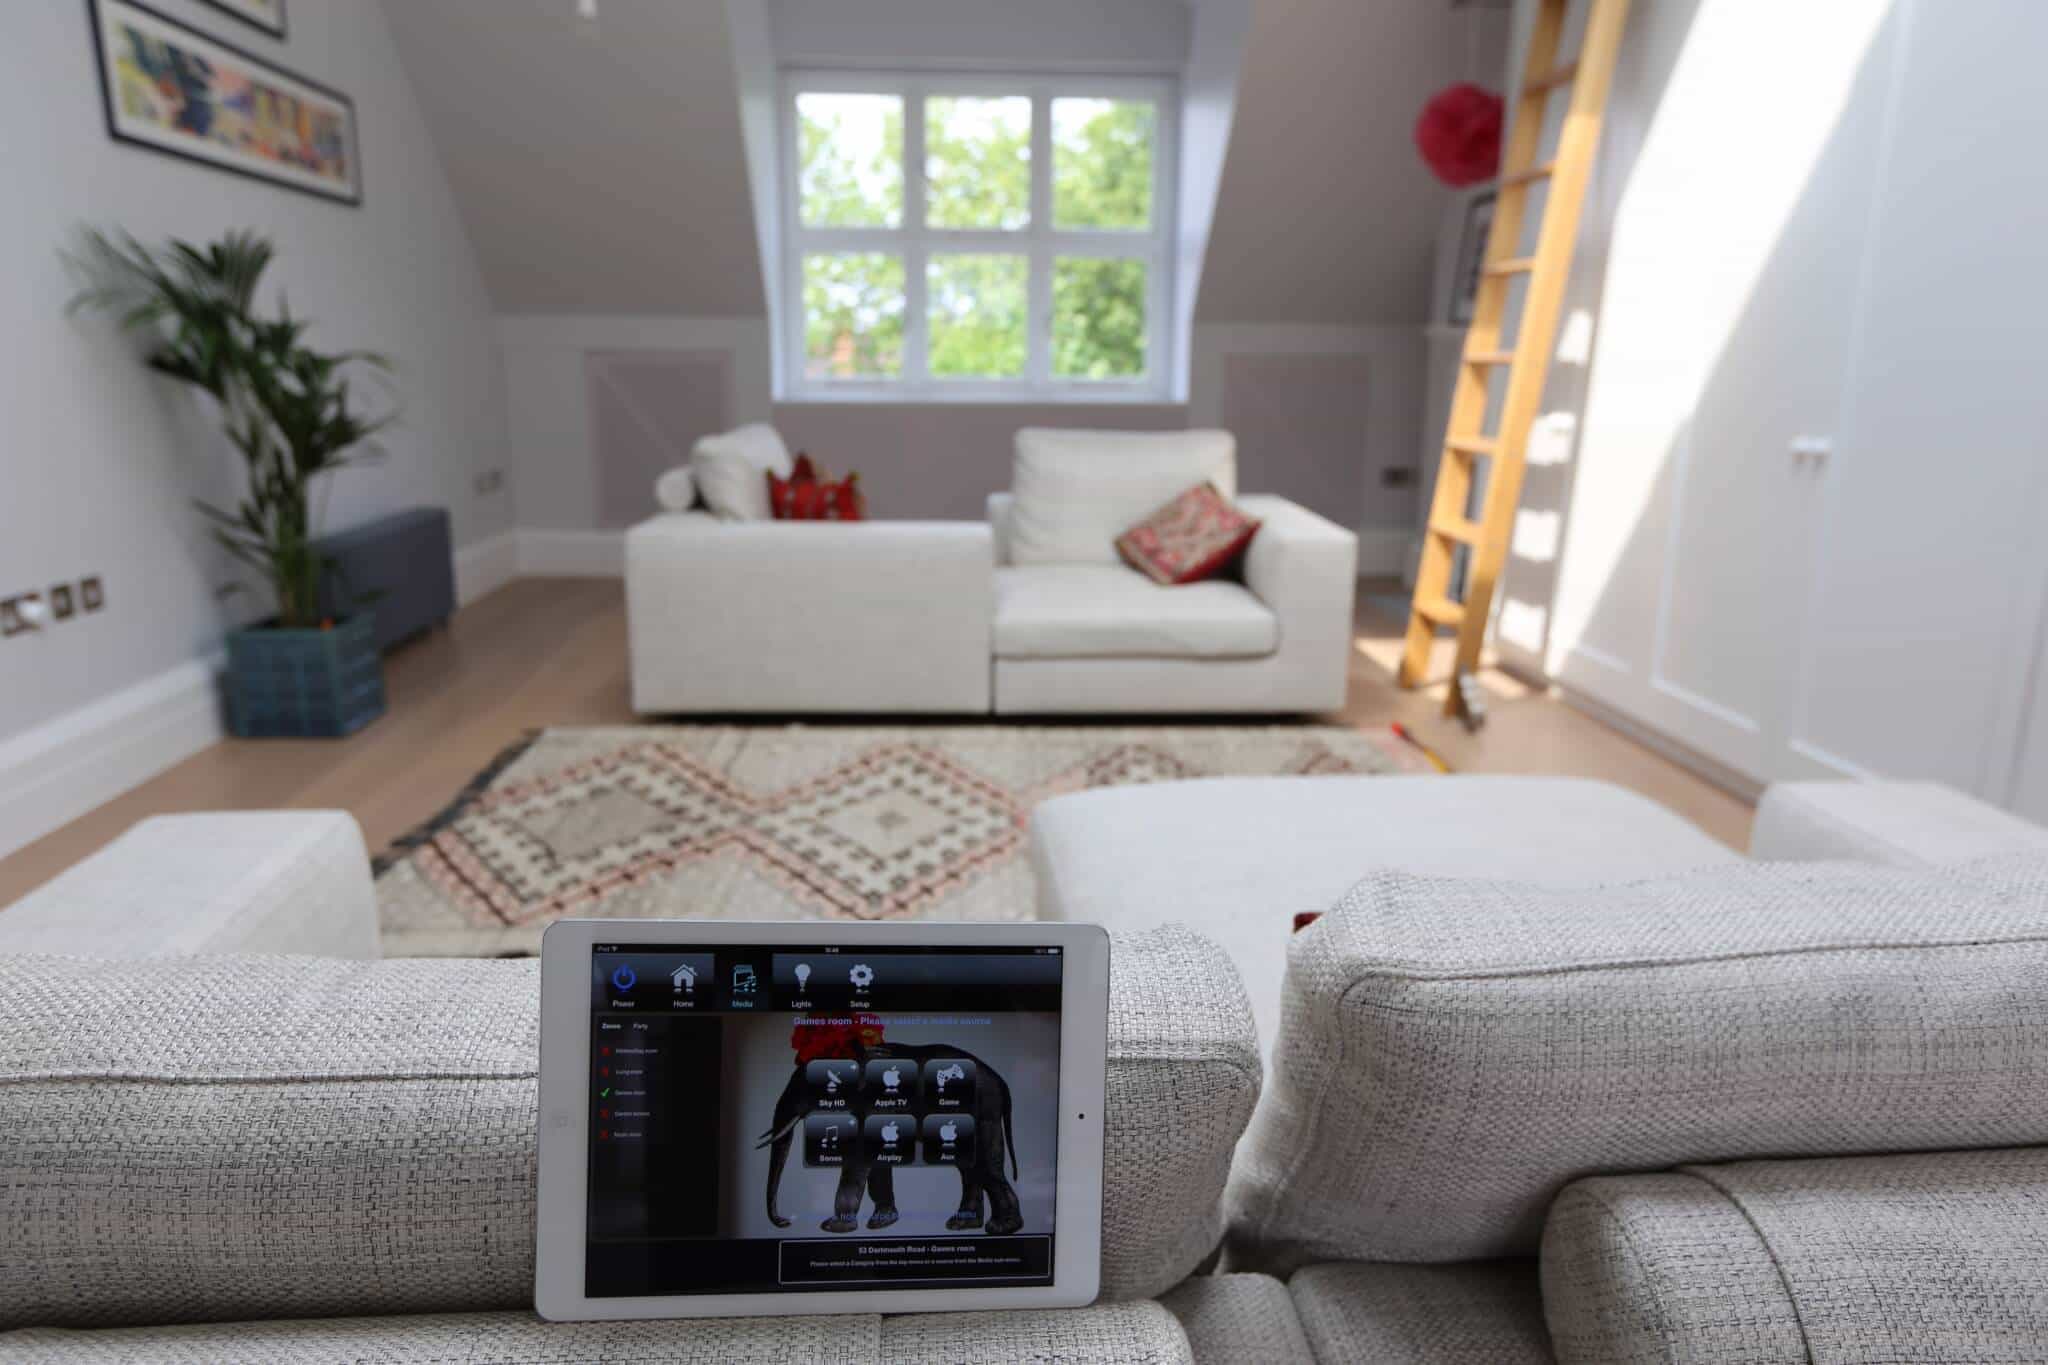
This is exactly the challenge we solved in a North London attic conversion: rather than fighting the room’s geometry, we specified Artcoustic speakers with controlled directional dispersion, focusing sound precisely at the listening position instead of relying on even reflections off a symmetrical ceiling. An Anthem AVR handles the surround processing, and the room is unified under a single Crestron control system.
Hiding the Technology — Retractable Screens & Projector Lifts

Many loft and attic spaces are dual-purpose by necessity — a library, a study, a guest room — and the cinema equipment needs to disappear completely when it isn’t in use. This matters more in a loft or attic than almost anywhere else in the house: these rooms are frequently the last space with any real flexibility left once every other room has a fixed job, and clients are understandably reluctant to give that flexibility up entirely for a cinema that only gets used a few evenings a week. Concealment is what resolves the tension — a motorised projector lift, a retractable screen, speakers hidden behind grilles or plaster, and a control system that puts all of it behind a single button, rather than a room that visibly announces itself as a cinema the moment you walk in.
The North London project above does exactly this: the projector is mounted on a motorised lift that lowers it from a concealed housing only when needed and retracts it fully out of sight afterwards, and the screen drops from a ceiling cassette rather than sitting permanently on show. At the touch of a single button, a reading room becomes a cinema; a visitor who doesn’t already know the room doubles as a cinema would never find it. Electronic blinds close automatically across the room’s windows and glass ceiling at the same time, so the whole transformation happens in one motion.
Beautiful 4K Projection
Ambient light is a bigger factor in a loft or attic than in most internal rooms, since roof windows, dormers and glazed sections are often exactly what makes the space usable day-to-day for anything else — and blocking them out entirely usually isn’t what the client actually wants. Getting the projector and screen combination right, alongside proper light management rather than just heavy blackout curtains, is what makes the difference between a room that only works after dark and one that performs properly whenever it’s needed.
In the Oxshott loft, a Sony VPL-VW760ES 4K HDR projector — mounted just behind the last row of seating — delivers a bright, sharp image even with some ambient light in the room, with source equipment and the AVR tucked into a rack behind a custom bar unit so no hardware is ever on show. Dark side walls paired with a lighter ceiling make the most of the room’s height while keeping light reflections under control, with matt paintwork used throughout to avoid glare.
Seating in a Loft or Attic Cinema
Seating is where a sloping ceiling has the most direct, practical impact on a loft or attic cinema. A reclining cinema chair in its fully-back position needs real headroom above it, and where the roof pitch cuts in towards the rear wall, that often means the back row has to sit further forward than it would in a rectangular room, or step down in height rather than up, to keep everyone clear of the ceiling. Getting this right is a design-stage job, not something to work around once the seats have arrived — we plan seating position against the actual roof geometry before anything is ordered, not after.

Access matters just as much as headroom. Bespoke reclining seats and large sectional sofas are usually delivered in one piece, and a loft or attic reached by a tight staircase or a loft hatch can make that genuinely impossible — which is exactly the kind of constraint that needs to be caught early rather than discovered on delivery day. Where access is limited, modular seating that breaks down into smaller sections, or simply working with furniture the client already owns, are both entirely legitimate answers. The Hertfordshire barn conversion in the case studies below is a good example: rather than specifying dedicated cinema seats at all, that room was built around the client’s own existing Chesterfield sofas, seating eight people without a single reclining chair in sight, and performs no less well for it.
Often No Structural Work or Planning Permission Required
One of the most common questions we hear about loft and attic cinema conversions is whether they need planning permission. Where the work stays within the existing building envelope — as in both projects above — it typically does not, since no structural changes are being made to the roof or external walls. That’s a meaningfully different situation from a loft conversion that raises the roofline, adds a dormer, or changes the external appearance of the property, which is a building project in its own right and does typically need planning consent and full building regulations sign-off, regardless of what goes into the room afterwards. The distinction is worth being clear on early, since it changes both the timeline and who needs to be involved.
In the Oxshott project, the cinema was built entirely using stud-wall alcoves to conceal the speaker enclosures, with no alteration to the existing garage structure beneath. We advise on planning and building regulations as a matter of course at the design stage of every project, but for a genuine loft or attic conversion within the existing roofline, the process is usually far more contained than clients expect going in.
If you have an underused loft, attic or room above a garage and want to talk through what’s possible, contact us. For clients in London and the Home Counties, or Manchester and Cheshire, we also work with builders, architects and planning consultants we’ve used previously to smooth the whole process.
Frequently Asked Questions — Loft & Attic Home Cinema Conversion
Can a loft or attic genuinely be converted into a proper home cinema?
Yes. Both projects featured here demonstrate this — a loft above a garage in Oxshott delivering full surround sound via a stud-wall speaker enclosure with no structural alterations, and a North London attic combining a library and a cinema in the same room using a retractable screen and motorised projector lift.
Do loft or attic cinema conversions need planning permission?
Typically not, provided the work stays within the existing building envelope and no structural changes are made to the roof or external walls — as in both projects above. We advise on planning and building regulations at the design stage of every project.
How is sound treated in a loft or attic with a sloping ceiling?
A sloping ceiling creates asymmetric reflections that a rectangular room doesn’t, and the thinner roof structure typically needs more careful sound isolation than a basement installation. We address this with speakers specified for controlled directional dispersion, focusing sound at the listening position rather than relying on even reflections from a symmetrical room.
Can the projector and screen be completely hidden when the room isn’t in use?
Yes. A motorised lift can lower a projector from a concealed housing only when needed and retract it fully afterwards, and a screen can drop from a ceiling cassette rather than sitting permanently on show — letting a loft or attic serve as a library, study or guest room the rest of the time.
Home Cinema Installation → · Artcoustic Speakers → · Oxshott Case Study → · North London Case Study → · Lake District Case Study → · Hertfordshire Case Study → · Home Cinema Seating Guide → · Discuss your project →