Oxshott Loft Cinema Install
Summary
- Location: Oxshott, Surrey
- Loft Above a Garage — No Structural Alterations Required
- 100″ Acoustically Transparent Projector Screen
- Artcoustic 7.2.2 Speaker Package
- Anthem MRX-720 AVR with ARC Room Correction
- Sony VPL-VW760ES 4K HDR Projector
- Custom Bar and Bookshelf Area
A Loft Cinema Built Above a Garage in Surrey
This loft home cinema, designed and built by Custom Controls, transforms a room above a garage in Oxshott, Surrey, into a dedicated cinema space — proof that a genuinely high-performance room does not require a purpose-built shell or structural alterations. A 100″ acoustically transparent screen sits in front of a high-end Artcoustic 7.2.2 speaker package, housed in an alcove within a stud wall. A Sony 4K HDR laser projector and an Anthem AV receiver with ARC room correction complete a system designed to outperform its modest footprint.
The Artcoustic 7.2.2 System
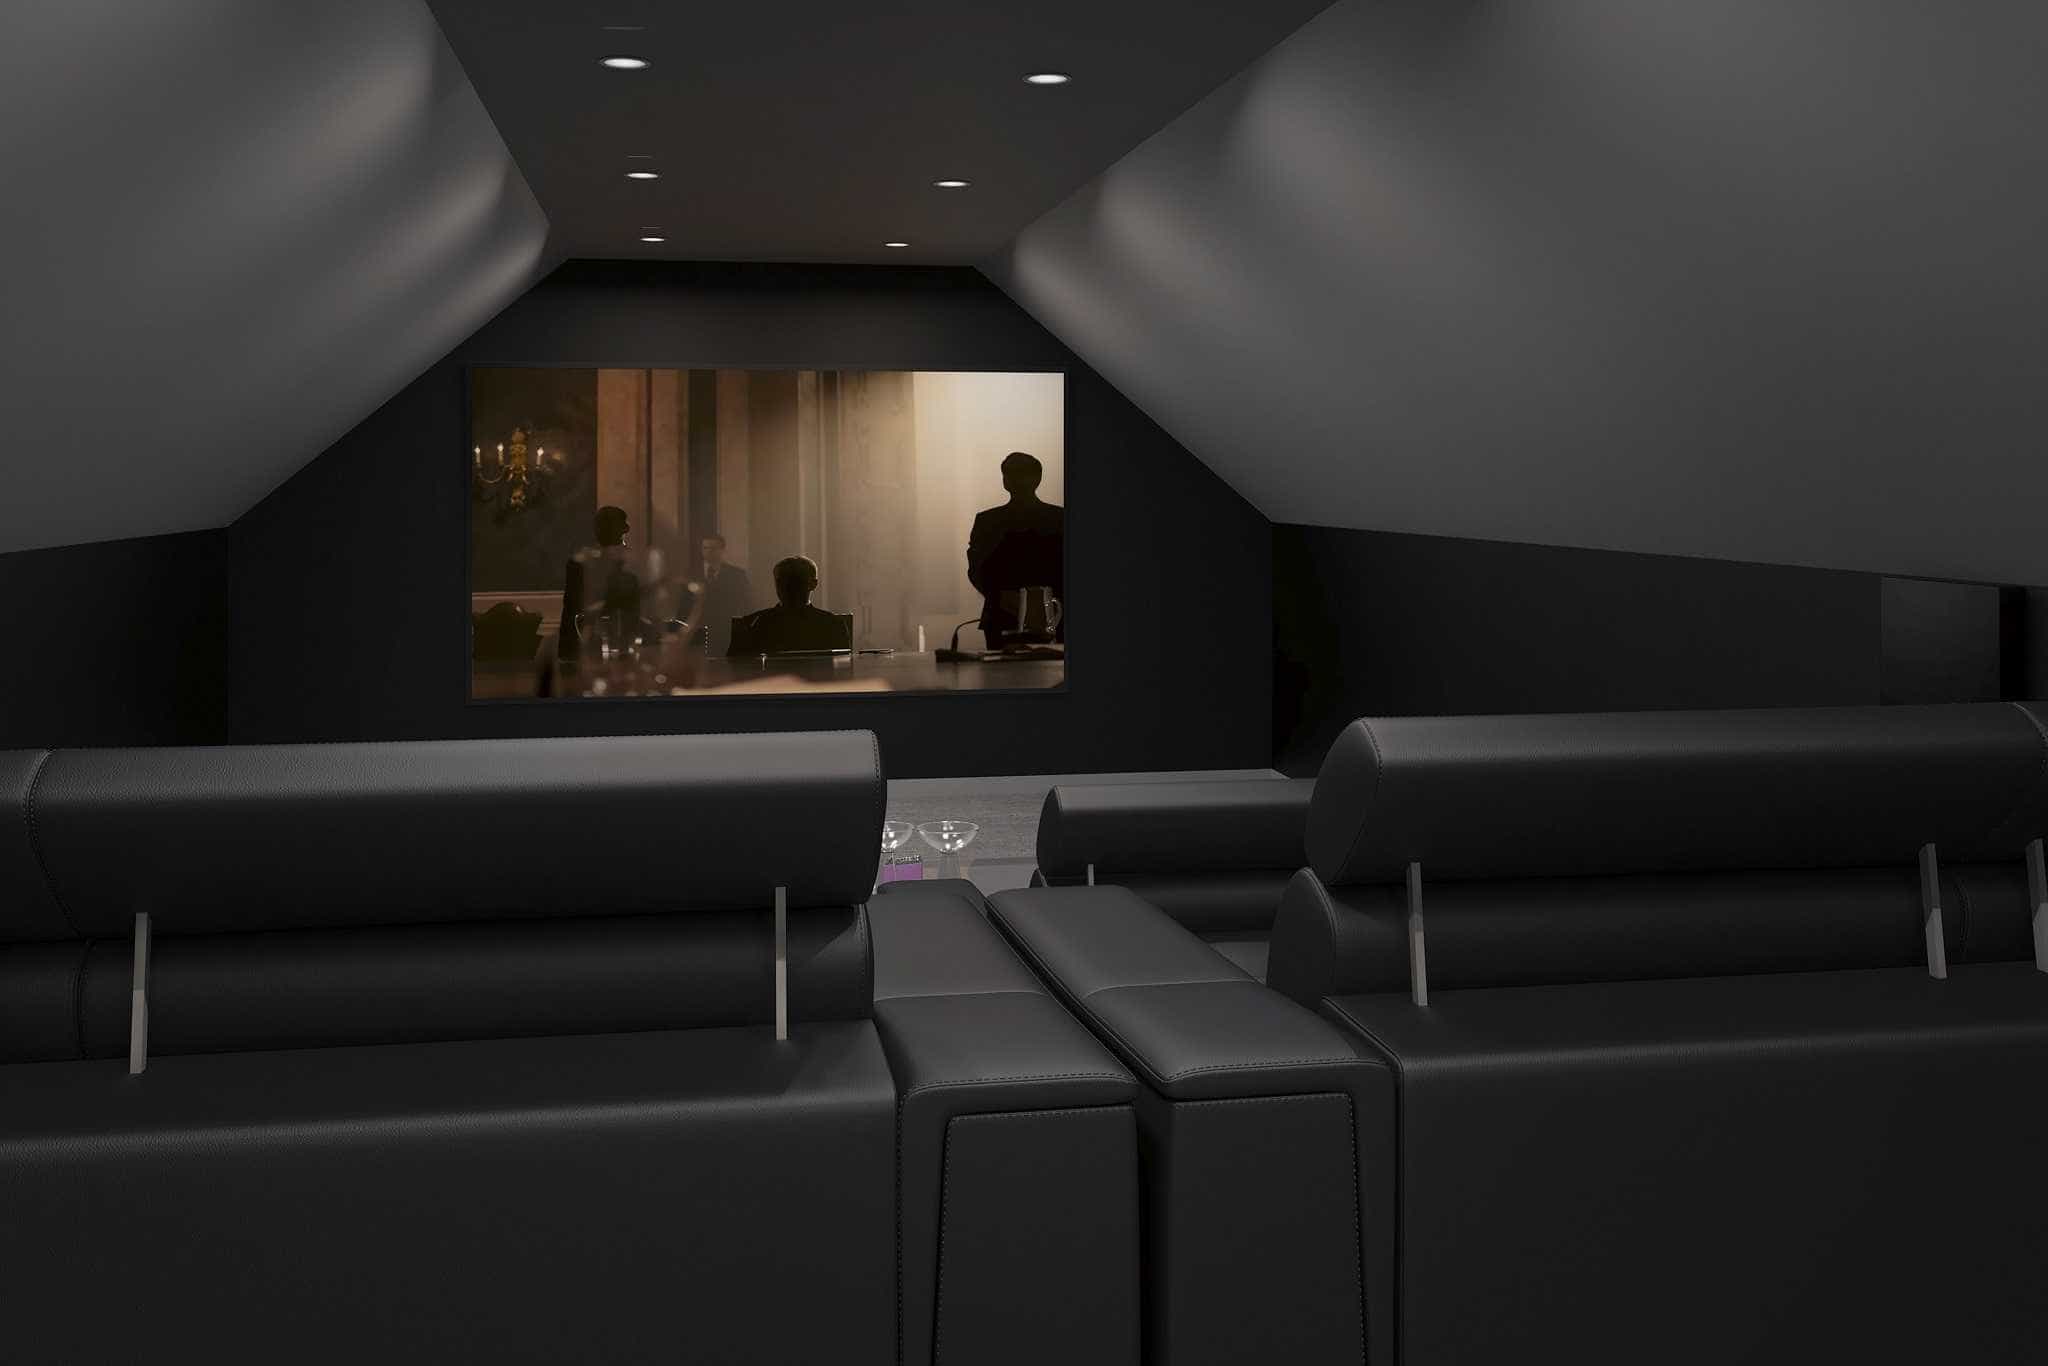
The front stage uses three Artcoustic Spitfire 24-12 speakers for the left, centre and right channels, with two Spitfire Control 2 subwoofers, each with two 10″ drivers. All five sit in an alcove within a stud wall that allows the projector screen to sit flush, so the speakers play through the acoustically transparent screen and are never seen. Rear channels are handled by four Artcoustic SL8-4 on-wall speakers, each row of seating served by its own speaker pair for a consistent experience in every seat. An Anthem MRX-720 with ARC room correction drives the entire system.
Every element of the room, from the speaker alcove to the paint finish, was planned as part of one cinema design. The services behind this Surrey loft cinema are shown below.

Home Cinema

Cinema Design

Calibration

Acoustics

Seating
Sony 4K Projection
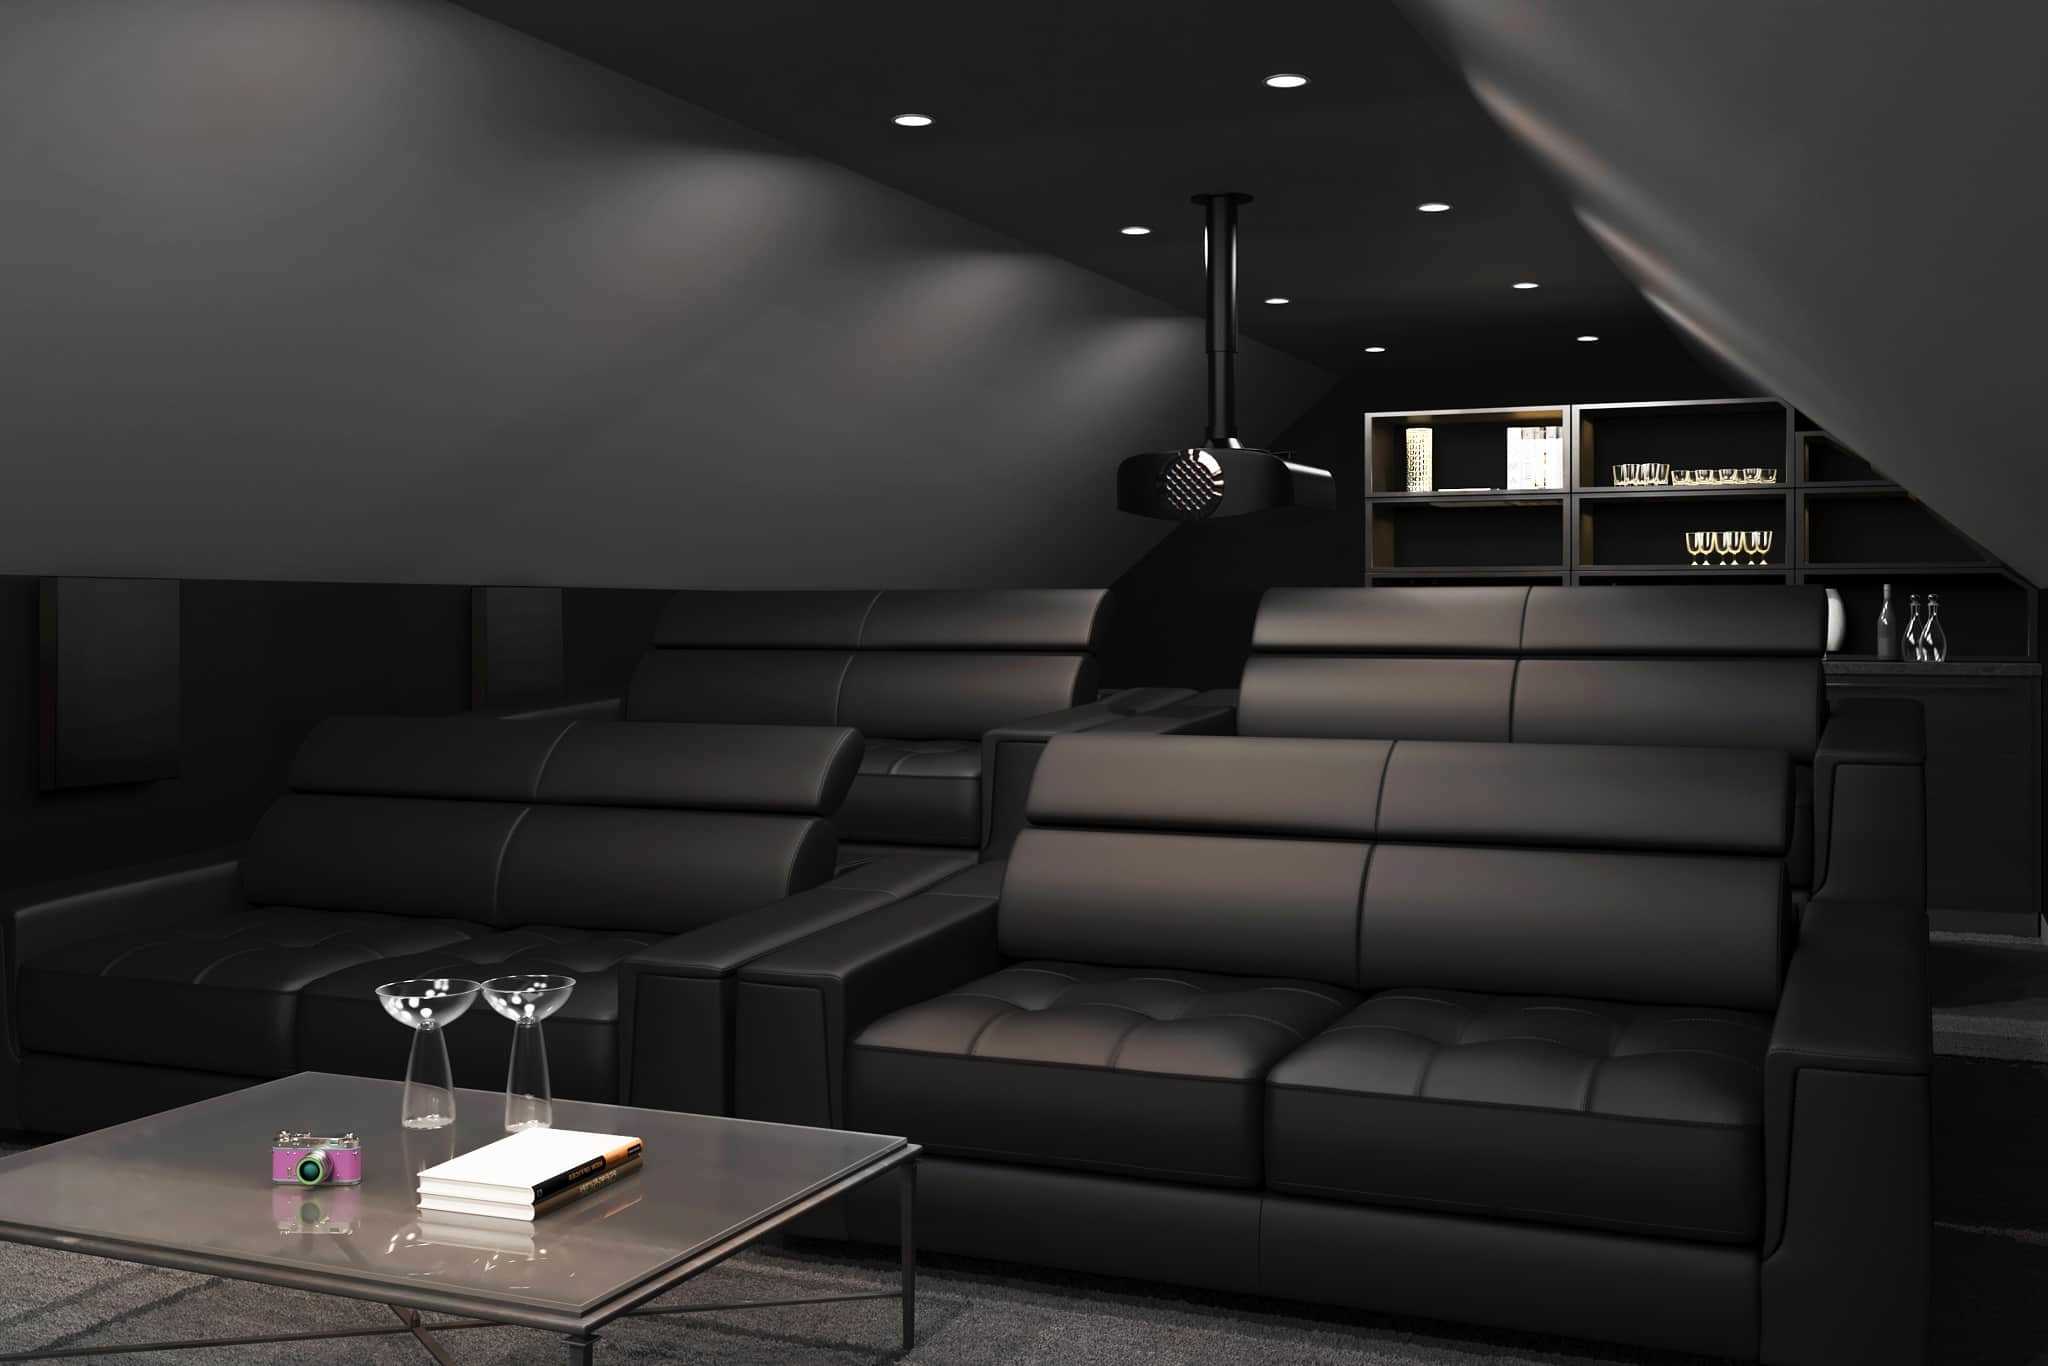
A Sony VPL-VW760ES 4K HDR projector, mounted just behind the last row of seats, delivers a super sharp and bright picture even in ambient light conditions. It uses native 4K SXRD panels at 4096 × 2160 and a Z-Phosphor laser light source rated at 2,000 lumens, with support for both HDR10 and HLG. Picture Position Memory stores settings for up to five screen formats, and the laser light source is rated for up to 20,000 hours of operation. Source equipment and the AV receiver are installed in a rack behind the stair and bar unit, keeping hardware completely out of sight.
Light, Finishes and Acoustics
Dark side walls and a lighter ceiling make the most of the room height while minimising light reflections, with all paintwork in a matt finish throughout. Dark, matt surfaces around the screen stop light spilling back onto the image, which keeps contrast high even in a room with a sloping ceiling.
As on every room we design, the speaker layout is determined by the room geometry and the seating positions, not by what happens to fit. Calibration is a mandatory part of every cinema we install: speaker levels, distances, crossover points and equalisation are measured and set so the system performs to the room it sits in. Here that work is carried out through the Anthem’s ARC room correction, which measures the room and corrects for its effect on the loudspeakers.
The Bar and Room Design
The existing kitchen and bar units were redesigned with dark wood units and open shelving above. Books stored on these shelves also contribute positively to the room’s acoustic performance, acting as natural diffusers at the rear of the room. The custom bar area integrates naturally into the rear of the room, making it well suited to social viewing sessions as much as private use.
Loft and Garage Conversions — A Surrey Reference
For Surrey clients with an underused loft, an outbuilding or a room above a garage, this project demonstrates that a cinema room of genuine quality is achievable in non-purpose-built spaces without structural work. The stud-wall construction conceals the speaker enclosures without any alteration to the existing structure, and the rack position behind the bar is both practical and aesthetically clean. The Artcoustic 7.2.2 system is designed to deliver a result that significantly outperforms its modest physical footprint.
Frequently Asked Questions — Loft Cinema, Oxshott
Can a room above a garage be converted into a proper cinema room?
Yes. This Oxshott project demonstrates exactly that — a loft above a garage with an Artcoustic 7.2.2 system in a stud-wall speaker alcove that requires no structural alterations to the existing building.
Do garage and loft cinema conversions require planning permission?
Internal conversions within the existing building envelope — as in this Oxshott project — typically do not require planning permission, since no structural changes are made. We advise on planning at the design stage for every project.
How is sound improved in a loft cinema without a dedicated acoustic shell?
Stud-wall alcoves conceal speaker enclosures cleanly, dark matt paintwork and a lighter ceiling manage light reflection, and even open bookshelves at the rear of the room contribute useful acoustic diffusion — all without altering the room’s existing structure.
Which projector and speakers are specified?
The room uses a Sony VPL-VW760ES native 4K laser projector, a 100-inch acoustically transparent screen and an Artcoustic 7.2.2 package of Spitfire 24-12 front speakers, Spitfire Control 2 subwoofers and SL8-4 surrounds, driven by an Anthem MRX-720.
Where is the equipment kept?
Source equipment and the AV receiver are installed in a rack behind the stair and bar unit, keeping hardware completely out of sight.
Home Cinema Installation → · Home Cinema Design → · Artcoustic Speakers → · Calibration → · Cinema Seating → · Home Cinema Installer Surrey → · Smart Home Installer Surrey →
Project Gallery
The images below are the 3D renders produced at the design stage of this completed cinema, showing how the room is laid out. The rear view shows the projector mounted just behind the last row of seats, with the bar and open shelving at the back of the room. The front view shows the 100″ screen set flush into the stud wall between the dark side walls and sloping ceiling.