Morzine Chalet Lighting and Shading Design
Sun, Shade and Light, Designed Around the Site
Published October 2026 · Custom Controls · Lutron and Crestron lighting control specialists since 1998
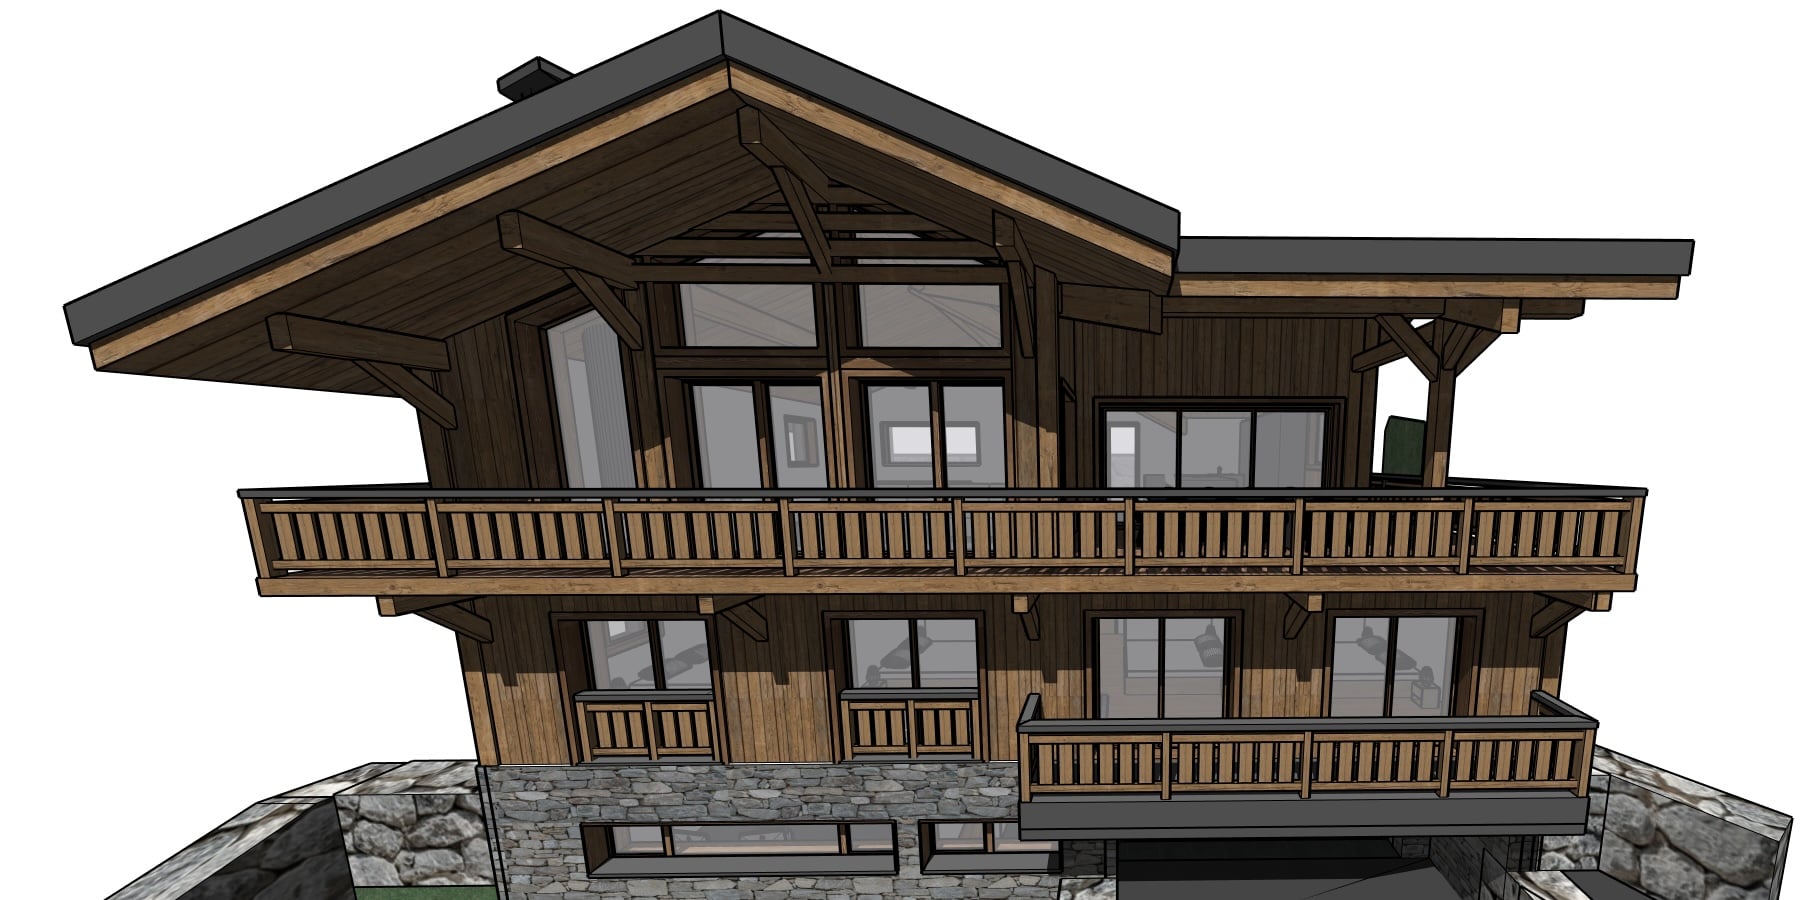
This is a design study for a new-build chalet at about 1,000 metres in Morzine, in the French Alps, and it shows how we plan lighting, shading and climate control before anything is built. The project is in design, so nothing described here is installed. What the study records is the process: reading the sun’s path across the site, testing every window against the surrounding mountains and the building’s own overhangs, and letting those results decide how the lighting, shading and ventilation will work together. The chalet is a timber-frame house facing south-west on a steep slope, with a ground floor, a first floor of four bedrooms and a top floor of kitchen, dining and living space. The design is DALI lighting throughout, controlled by Lutron HomeWorks QSX, with motorised shading programmed through the same system and a heat recovery ventilation system and underfloor heating wired into the same control, so the house can respond to the sun as well as to the thermostat.

Lighting

Shading

Design

Climate

Alps
The Client Brief
The brief was a home where light, shade and comfort are designed as one system rather than as separate trades. The two main drivers are temperature regulation and the protection of fabrics and furnishings from strong sunlight. Large areas of south-west glass can overheat rooms and fade textiles, timber and artwork, so the shading, ventilation and heating all need to work from the same picture of where the sun falls and when. Because the chalet is still being designed, every decision in this study can follow the evidence, and that is the point of doing the work now. It also sets the questions the study has to answer. Which windows actually receive direct sun, and when? Which of them need shading, and which should be left open to collect free winter heat? Where does the tunable white lighting earn its place, and how should the ventilation use the warmth the sun puts into the house?
Reading the Site: Sun Path and Mountain Horizon
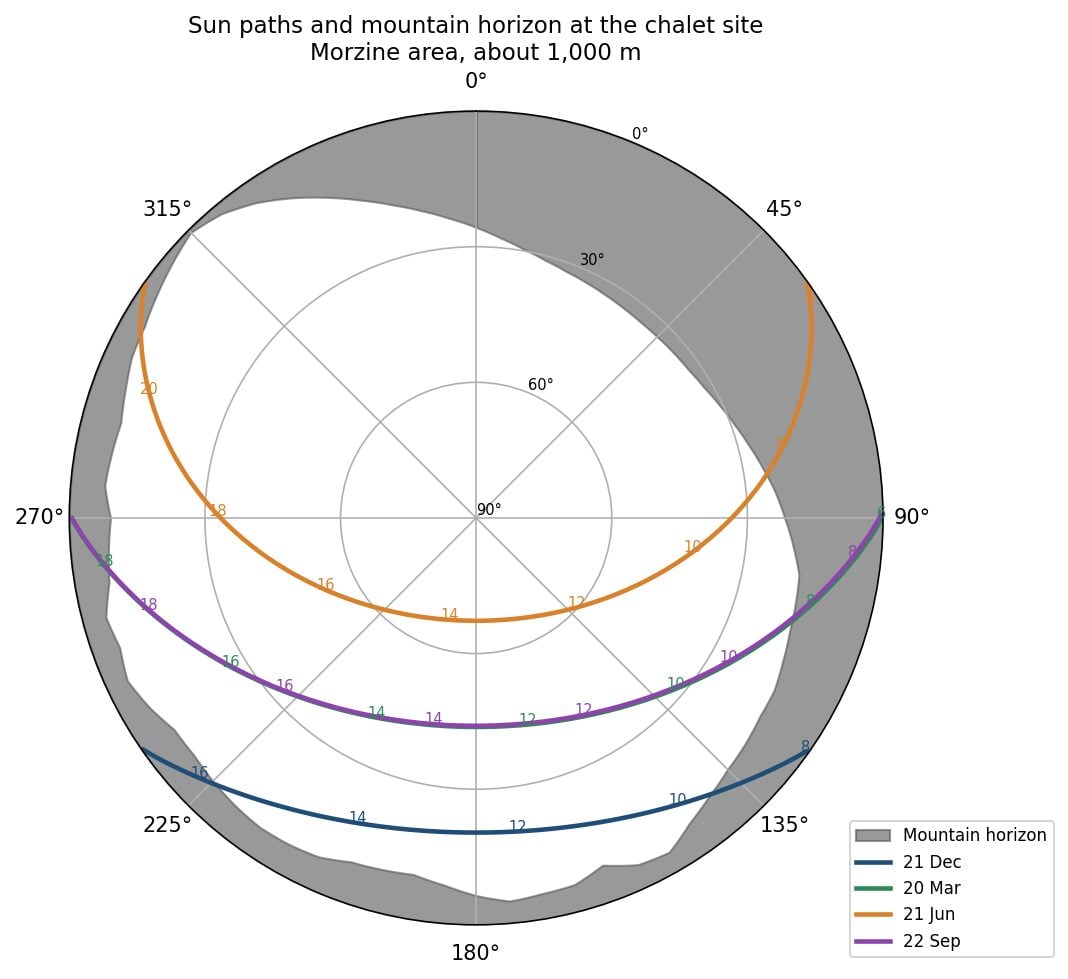
The sun study starts from the architect’s 3D model, which includes the modelled hillside, the neighbouring building and the chalet’s roofs, overhangs and balconies, and combines it with public terrain data for the surrounding mountains and the sun’s position for the site’s coordinates. The mountains matter. The horizon is high to the north and east, at roughly 25 to 33 degrees, and low to the south and west, at about 5 to 9 degrees, so the sun reaches the chalet later in the morning than a flat horizon would allow and sets late over the south-west. On 21 December the sun is above the horizon for about 8.5 hours but clears the mountains for only 6.2 of them, from about 09:40 to 15:45. On 20 March it clears them from about 08:20 to 17:55, on 21 June from about 08:25 to 20:45, and on 22 September from about 09:05 to 18:40. These are the working hours the shading has to be designed around, and they differ from the textbook figures by two to three hours a day.
The chart shows each date’s sun path as a coloured line, with the numbers marking the hour, and the grey band is the mountain horizon, so the sun only counts as direct once its line rises above the grey. The December line stays low and spends its first and last hours behind the grey, while the June line is high enough to clear the mountains for most of the day. The horizon is lowest to the south-west, the direction the chalet faces, which is why the afternoon sun reaches the main elevation almost unobstructed. The high ground to the north-east does the opposite and delays the summer sunrise, so even in June the sun does not clear the mountains until about 08:25. Between them, the two edges of the horizon explain why the chalet’s strongest sun comes in the afternoon, and why the shading has to be programmed window by window rather than from a single timetable. Every window in the study is tested against exactly this horizon, ten minutes at a time, so the results that follow reflect the real mountains rather than an assumed flat skyline. That matters most in winter, when the sun is low enough that a ridge a few degrees higher can remove half an hour or more of direct light from the glass.
Analyse the Glazing: The Window Study
Every window was matched to its room and tested, at ten-minute intervals through the day, for direct sun on the glass, with the surrounding terrain, the neighbour and the chalet’s own overhangs all able to cast shade. The figures are modelled hours of direct sun on the glass, not measured results, and trees are not modelled. The pattern is clear enough to design from. The four south-west bedroom windows on the first floor get four to six hours of sun in December and five to seven and a half hours in June, but in June the sun does not reach the glass until about 14:00 and then stays until about 20:40, because the balcony and eaves above hold the high summer sun off the glass until it drops. The top-floor kitchen’s set-back windows tell the opposite story: about 4.4 hours of sun in December and almost none in June. That is passive-solar design at work, with free winter warmth and a cool summer kitchen, and it means these windows should be left open in winter and shaded only for low-sun glare at the worktops.
The living area has the largest glass, about 20 square metres facing south-west, and receives about four hours of sun on the lower windows at every season of the year, arriving at midday in winter and late afternoon in summer. The dining area’s rear window takes summer morning sun, between about 08:30 and 11:10, while its small side window takes low sun between about 18:40 and 20:40 in June, which is dinner time. The kitchen’s south-east wall window gets about 4.2 to 4.5 hours in December and very little in summer, and the first-floor bedroom 1 side window, which faces north-west, receives sun only on spring, summer and autumn evenings.
Shading Design: Sheer Rollers, Blinds and Curtains
Each of the five first-floor windows has a Lutron motorised blind, and the bedrooms add Lutron motorised curtains behind them, so each bedroom has two layers: the blind to manage heat and glare through the day, and the curtain for privacy and darkness at night. On the top floor the design uses sheer-fabric Lutron roller blinds, which keep the view and take the glare off the glass while still being able to follow the sun. Lutron’s Natural Light Optimization positions its roller shades from the calculated position of the sun, using the property’s latitude, longitude and each window’s orientation, and the window study above is what lets us set it up properly for each opening. The very top gable windows in the living area are deliberately left unshaded. The roof shades most of that glass in summer, when the study shows only about 0.3 to 2.2 hours of sun reaching it, and in winter the low sun that does arrive, mostly between about 12:40 and 15:40, is welcome. Curtains run on scenes, such as a Goodnight scene that closes the bedroom curtains, because sun tracking is documented for Lutron’s roller shades rather than for drapery. Our motorised blinds and curtains page explains the range.
Security & Blackout: External Shutters
The schedule also includes external shutters on every opening, 17 in all, and these work as a second layer with a different job. External shutters stop the sun before it reaches the glass, which makes them the better barrier against heat, and they add security, storm protection and darkness. We therefore treat them as scenes, closing at night, when the house is empty and in the hottest or stormiest conditions, and leave the daily sun tracking to the interior rollers. Each shutter motor is controlled through Lutron’s LQSE-4M-D motor control power module, which gives four independent raise and lower outputs for AC motors from one module, with one motor per channel and up to 1.5A on each. Seventeen shutters therefore need five modules, with the upper and lower limits set at each motor, following its manufacturer’s instructions, before the line-voltage wiring is connected.
Lighting Design: DALI and Tunable White on the Top Floor
The lighting schedule is DALI throughout, with a small number of mains-dimmable lamp circuits on the top floor. On that floor it lists eight LED strips above the roof beams, strips above and inside the media wall, strips above the tall kitchen units and under the island, track lights over the sink, island and kitchen table, and chandeliers over the dining table and the living area. The roof-beam strips, in particular, will form the main ambient layer of the vaulted ceiling.
Tunable white will be limited to the top floor, where most of the waking day is spent, and the proposal is to specify the beam, media wall and kitchen strips as DALI DT8 tunable white, with the track lights tunable where a suitable fitting exists. Lutron’s HomeWorks DALI module, which supports DT8 tunable white on one DALI bus of up to 64 devices, controls them, so the colour temperature can follow the day through the same system that runs the scenes. The result is a kitchen and living area that are bright and clear in the morning and settle to a deep warm white by evening, working alongside the shading rather than against it. Our circadian lighting page explains the principles.
Temperature Regulation: Heat Recovery Ventilation and Shading Working Together
The chalet has underfloor heating throughout and a heat recovery ventilation system, wired into the same control system as the lighting and shading. The ventilation extracts from the bathrooms and kitchen and supplies fresh air at about 20 degrees to the bedrooms and living area, which sets up a natural airflow from the bedrooms and living space towards the bathrooms and kitchen, with the heat exchanger returning the extracted warmth to the incoming air.
That airflow is what lets the sun’s heat be used. The window study shows when each bedroom is warmed, from about 09:40 to 15:40 in December and from about 14:00 to 20:40 in June, so the ventilation can be boosted at the ensuite extracts while the neighbouring bedroom is in sun, carrying the warm air through the house. In summer the logic reverses: the shading closes against the sun to keep heat out, and the ventilation can purge the house overnight. Our climate control page covers how heating and ventilation join the wider system.
Heating and Thermostats: One Picture of the House
Heating completes the picture. The underfloor heating is controlled by Lutron Palladiom thermostats on the same HomeWorks QSX system as the lighting, shading and ventilation, finished to match the Palladiom keypads used for the lighting so that each wall reads as one set of controls. Lutron’s thermostats connect to radiant floor and other conventional heating through standard thermostat wiring and report back to the wider system over its Clear Connect wireless network, and wired or wireless remote sensors let the temperature reading come from where the room is actually lived in rather than from the air beside the thermostat. Each thermostat also carries its own schedule, with up to seven separate daily programmes, so a room can be brought to temperature before it is used.
In this design the thermostats do more than hold a setpoint. Their room temperatures are inputs to the whole system, so heating, daylight and ventilation can be coordinated rather than left to compete. In winter, a bedroom that the sun is already warming can have its floor heating held back while the ventilation carries the warmth on to the ensuite. In summer, a sun-facing room that is climbing in temperature can bring its shading down earlier than sun tracking alone would, and call for the overnight purge. Without a shared picture, each system works against the others, heating floors beneath rooms the sun is already warming, or ventilating away heat that the shading has just let in. Once the house is occupied, the same readings give us measured temperatures to compare with the sun study, so the model can be checked against the real building.
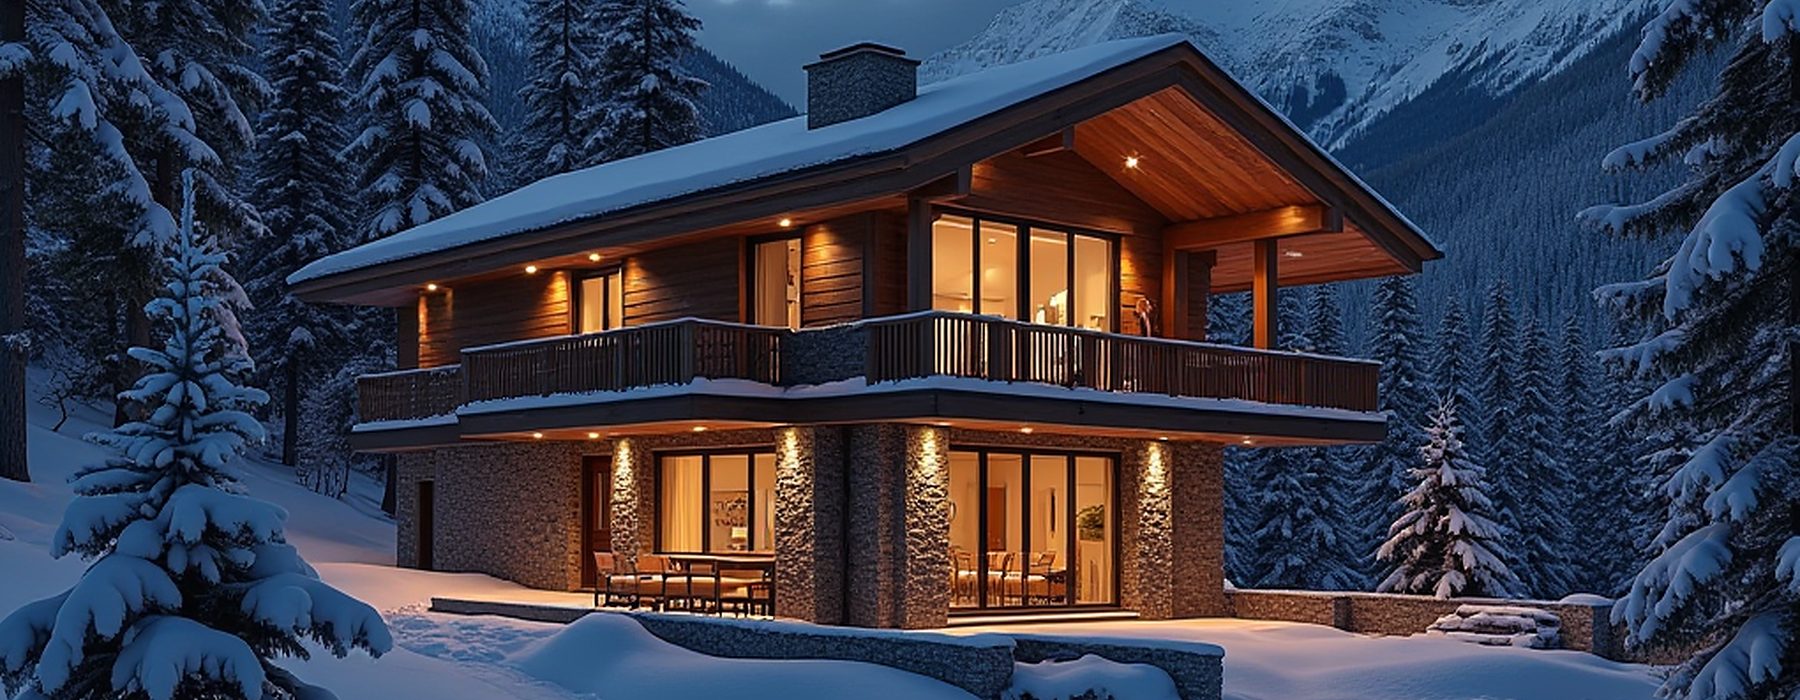
Illustrative image: warm lighting at dusk in an Alpine chalet.
The Approach: Why Design Comes First
A study like this changes decisions while they are still cheap to change. It confirmed which windows need sun tracking and which do not, it showed that the dining area’s evening side window and the first-floor bedroom’s side window need their own shading logic, and it gave the ventilation a real pattern of sun-warmed rooms to respond to. It will also feed the programming, because the sun-tracking offsets for each window can be set from the study rather than guessed on site.
The same approach works for any home, existing or planned. If you are designing or renovating a house and want the shading, lighting and ventilation to respond to the actual sun on your site, contact us to discuss a sun study for your project.
Morzine Chalet Design Study: Frequently Asked Questions
- Is this chalet built?
No. This is a design study of a new-build chalet that is still in design. The results are modelled, not measured, and nothing described here is installed yet. - How was the sun study done?
We combined the architect’s 3D model, which includes the hillside, neighbour and roofs, with terrain data for the surrounding mountains and the sun’s position for the site. Each window was tested at ten-minute intervals on the solstices and equinoxes for direct sun on the glass. Trees are not modelled. - Why are the top gable windows left unshaded?
The roof shades most of that glass in summer, when only about 0.3 to 2.2 hours of sun reaches it. In winter the low sun that arrives, mostly between about 12:40 and 15:40, is welcome. - Why both external shutters and interior roller blinds?
External shutters stop heat before it reaches the glass and add security, storm protection and darkness, so they work as night and extreme-condition scenes. The interior sheer rollers manage glare and light quality through the day and can follow the sun. - How will the ventilation work with the shading?
The heat recovery ventilation extracts from the bathrooms and kitchen and supplies air at about 20 degrees to the bedrooms and living area. The control system can boost the ensuite extracts when the neighbouring bedroom is in sun, and purge the house overnight in summer. - How do the thermostats fit in?
Lutron Palladiom thermostats control the underfloor heating on the same system as the lighting and shading, with remote sensors where needed. Their room temperatures feed the logic that coordinates the heating, shading and ventilation, so a room the sun is already warming is not also being heated from below. - Can you run a sun study for an existing home?
Yes. The same study can be run from an architect’s 3D model or from plans, with the site’s terrain and orientation.
Lighting Control → · Motorised Blinds and Curtains → · Circadian Lighting → · Climate Control → · Smart Home Installer Alps → · Contact Us →