Home Cinema Design Details That Make the Difference
How the Best Rooms Are Designed, Detail by Detail
Published October 2026 · Custom Controls · Home cinema designers and installers since 1998
Two cinema rooms can contain the same projector, the same loudspeakers and the same processor and still perform very differently. The difference is rarely the equipment. It is the dozens of design decisions made before anything is installed: the proportions of the room, how it is isolated, where the speakers go and how they are hidden, the shape of the screen, how the seats are laid out, how the lighting behaves and what the surfaces are made of. Each one is small on its own. Together they decide whether a room feels like a cinema or like a room with a big television in it.
This guide walks through those details one at a time, using our own rooms to show how each is handled in practice. The projects it draws on are in London, the Home Counties, Cheshire, Scotland, Dubai and the French Alps, and each one links through to its full page. The principle behind all of them is the same one we set out on our home cinema design page: every dedicated cinema begins with acoustics and works outward, with room shape, speaker layout, acoustic treatment and screen size fixed before the equipment is chosen, because each one constrains the others.
Along the way we link to the deeper guides on room dimensions, screens, seating, lighting and acoustic treatment, so you can go further into any single topic. If you would rather start from finished rooms, our selected home cinema installations and 40 home cinema room ideas show the results.

Cinema Design

Calibration

Acoustics

Seating

Lighting Control
Start with the Room, Not the Equipment
Room shape is the single most important acoustic decision in a cinema. Rectangular rooms with parallel surfaces produce standing waves: bass resonances at specific frequencies that make some notes boom and others disappear. We design rooms with controlled dimensions, using the ITU-R BS.1116 and EBU Tech 3276 room ratio guidelines as a starting point and modifying them for each project, with non-parallel rear walls where the space allows. Our Dubai cinema, covered in the case study below, is a trapezoid, slightly wider at the rear than the screen end, which is the acoustically ideal geometry for minimising standing waves and optimising surround imaging.
Ceiling height is usually the most constrained dimension, because it is set by the structure above. It is also acoustically important, because the vertical mode is the one most likely to coincide with the horizontal modes in a residential room. A 2.1m ceiling has an axial mode at approximately 82Hz, squarely in the bass frequencies that matter most for cinema, and a 2.4m ceiling moves it to 71Hz. The ideal minimum for a dedicated cinema is 2.4m to the acoustic ceiling, which means a structural slab at around 3m to leave room for the ceiling void that houses the height speakers, lighting conduit and absorption. Where the ceiling is lower, as it often is in London basements, we adjust the room length and width to avoid modal coincidence, and where it allows we slope the ceiling slightly from screen to rear, which tapers the vertical section of the room. Our room size, shape and dimensions guide covers the numbers in full.
Not every room can be reshaped, and the portfolio shows how design responds to what is there. Our Berkshire basement cinema is a 3.6m by 3.6m square, acoustically the most challenging shape, and is compensated for with careful false wall placement, full perimeter bass trap treatment and Trinnov room correction. Our Châtel cinema was created from unused basement space during construction, in a room 5.8m wide by 6.5m long with a 2.4m head height, and that head height is why it uses an ultrawide 2.35:1 screen on the wall by the door. Every one of these starts with an acoustic model of the room, built before construction, that sets the false wall depth, the ceiling slope, the treatment positions and the bass trap locations.
Sound Isolation and Where the Room Sits
A cinema operating at reference level, around 85dB SPL with peaks to 105dB, produces a great deal of bass energy, and bass travels through structure. For rooms adjacent to bedrooms, living spaces or external walls, isolation is essential: decoupled floor, wall and ceiling constructions with appropriate mass and damping. We specify isolation to the level the brief needs, from a basic secondary wall construction to a fully floating room-within-a-room build for the most demanding projects. Isolation is best designed in from the start, because it is far harder to add once the room is finished.
Location does some of the work for free. Basements are acoustically well suited to cinema because the structural mass of the surrounding ground provides inherent isolation, and our underground cinema near Derby uses exactly that, with natural isolation from external noise as a significant advantage. A standalone building helps in the same way: the Scottish estate cottage we converted has no neighbours to disturb and no acoustic compromises imposed by a main house. Where the room is in the middle of a house, the design effort moves into the construction. Our acoustic treatment guide covers how we reduce sound leakage as well as how we treat the room inside.
Hiding the Speakers: Screens, False Walls and Fabric
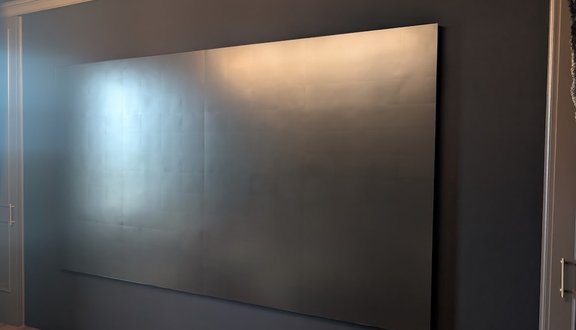

The first choice in a dedicated cinema is an acoustically transparent screen. It allows the left, centre and right speakers to sit directly behind the image, so the sound appears to come from the picture itself rather than from beneath or beside it. We specify Screen Excellence fixed-frame acoustically transparent screens on the majority of our dedicated installations, and a Screen Excellence Enlightor 4K screen sits in front of the speaker array in our Derby underground cinema. The speakers sit in a void behind the screen, which is why that false wall is designed, not improvised: its depth, its finish and the cloth in front of the speakers are all specified together.
The rest of the room is then wrapped in fabric. Every fabric wall we build follows the same construction: 100mm stud work across the treated walls, acoustic fleece in the voids alongside any concealed speakers, our engineered track system fixed to the studwork, and a mineral wool or fibreglass acoustic core installed before the fabric is stretched. The track is built to the depth the room needs, shallow for a decorative finish and further out where it conceals speakers or thicker treatment. A narrow gap between adjoining panels allows a slim trim strip, which gives a deliberate seam rather than an invisible one, and wadding behind a panel can create a padded, upholstered look, as in our Ascot cinema, where a full fabric wrap across all walls and ceiling conceals 26 speaker positions.
The fabric is not the acoustic treatment, and it is worth being precise about that. An open-weave acoustic cloth is close to acoustically invisible, neither absorbing nor reflecting meaningfully in its own right. The real work is done by the core behind it, positioned and sized according to the acoustic model, and by choosing a weave that does not dull high frequencies on their way into the room. Panels that conceal a speaker which may need attention later are built removable, so a service visit never means cutting into a finished wall, and a completely clean, dust-free site is a genuine requirement before fabric can be fitted, because anything trapped behind a taut finish shows immediately. See our fabric walling page for the detail.
Screen Format, Size and Curvature
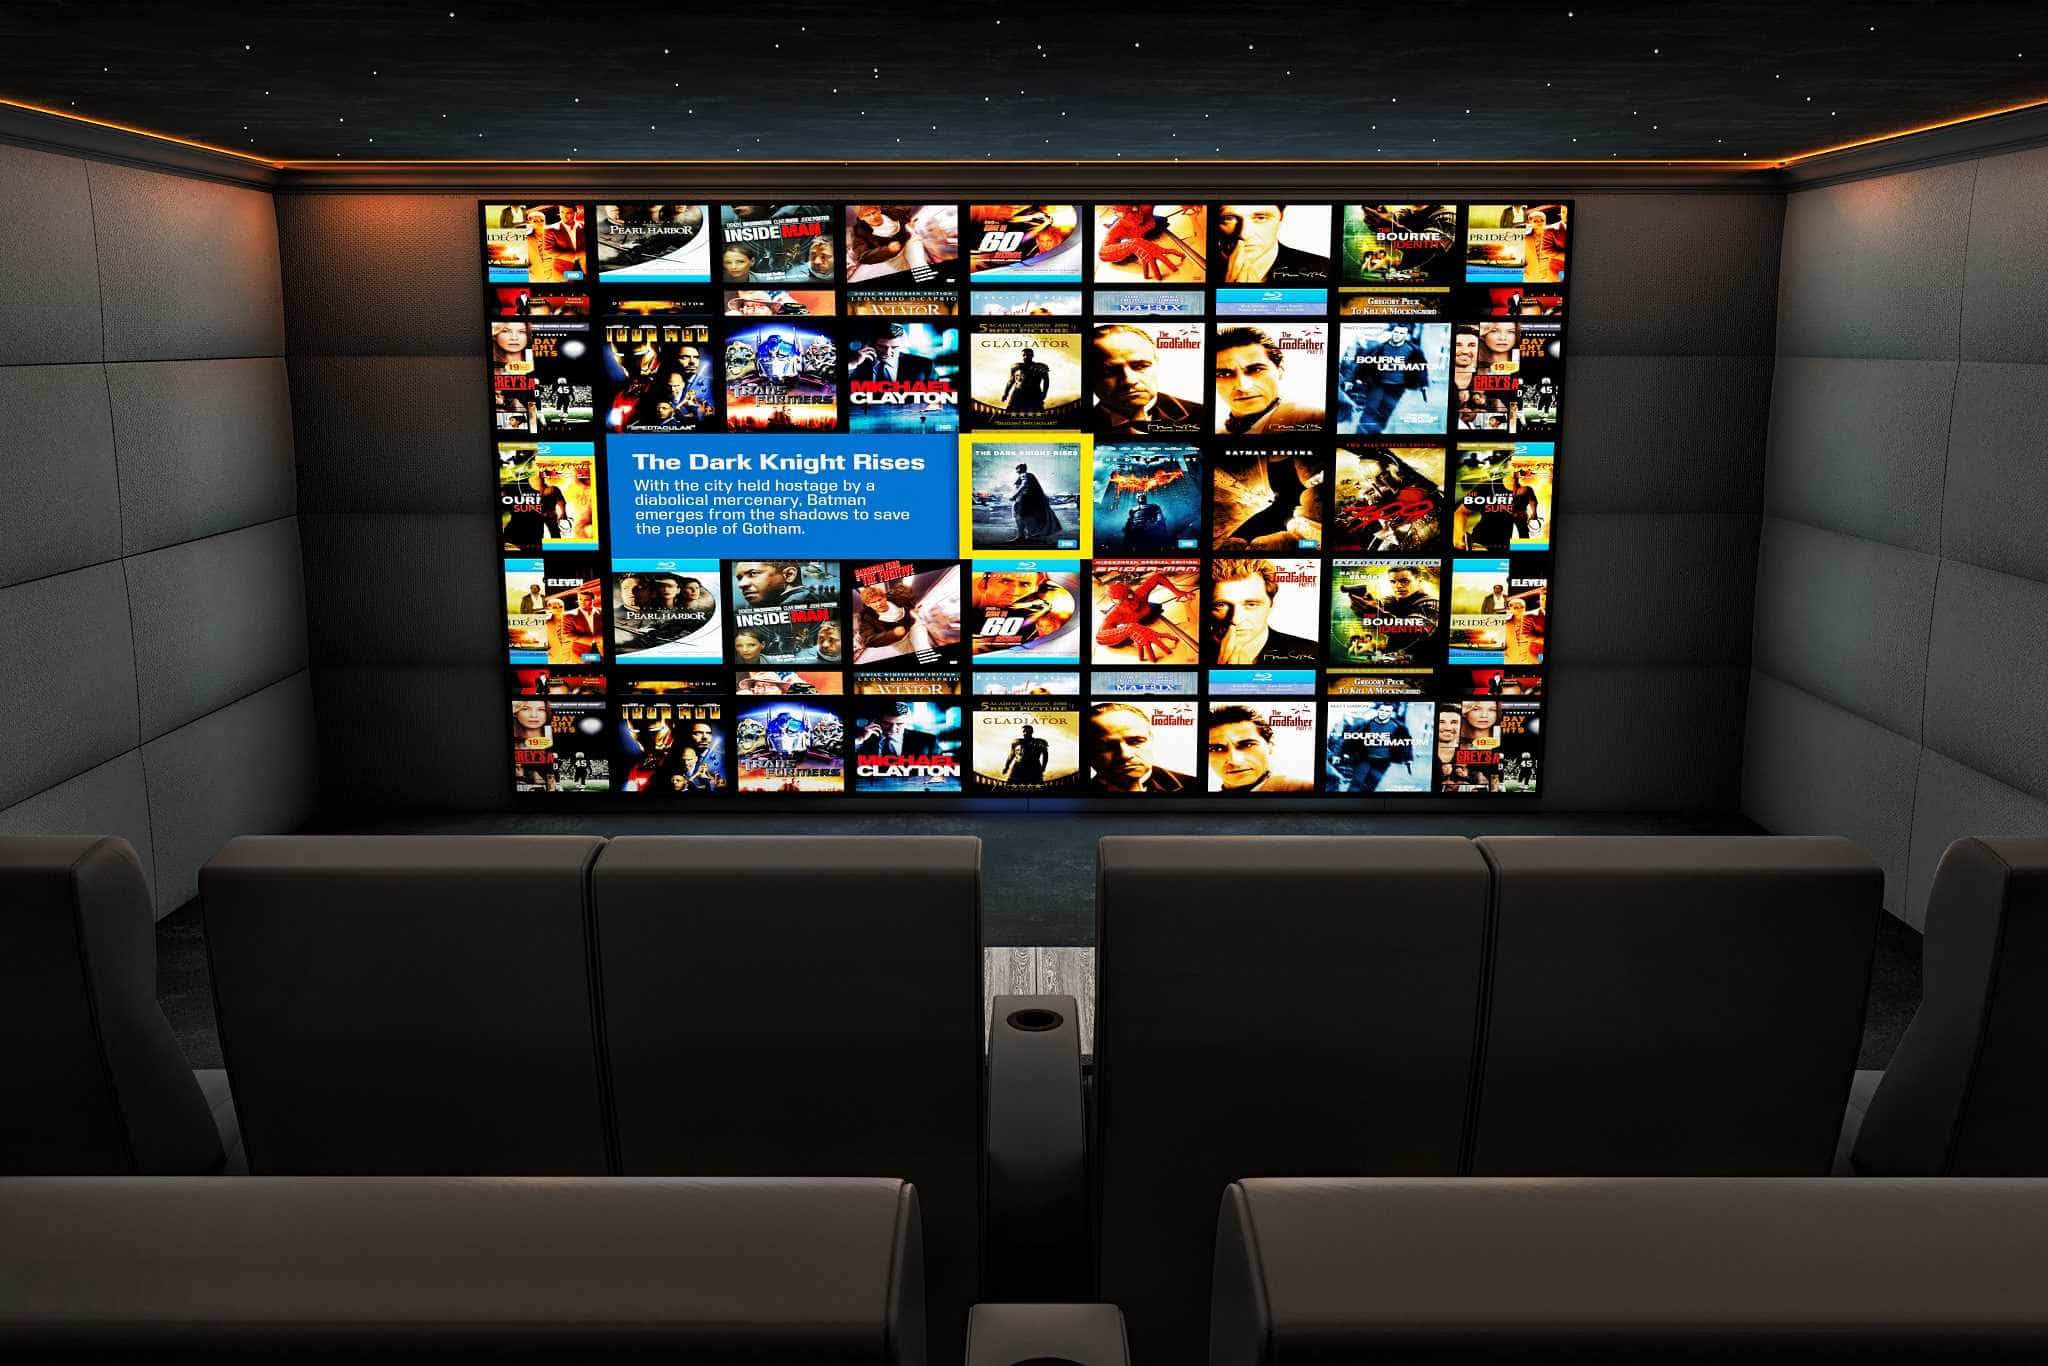
The screen is chosen for the room as much as for the film. Most films are shot in a wider aspect ratio than a 16:9 television, and showing a 2.35:1 film on a 16:9 screen produces black bars that reduce the effective screen area by approximately 25%. A 2.35:1 fixed-frame screen removes the bars, and it is also shorter for a given width, which is why it suits a room with a lower ceiling. That was the reasoning in our Châtel cinema, where a 3.8m wide 2.35:1 screen fits the head height and the space left. For clients who want both formats, motorised masking covers the unused areas of the screen, and when it is paired with Kaleidescape and Crestron the mask moves automatically to match each film’s aspect ratio, so nobody ever has to select it.

Size follows viewing distance and the field of view rather than whatever fits. Curvature is worth considering in very large rooms: a curved screen reduces the head and eye movement needed to take in the image width, and with a matching curved rear wall it reduces standing wave formation. In practice most screens up to about 4m are flat, and our larger rooms use curvature, including the 5.08m curved screen in our Dubai home theater and the 4m curved screen in our Mégève cinema. In living rooms, where the room cannot accommodate speakers behind a screen, the answer is different: a television or a retractable screen, with speakers colour-matched or concealed in the walls, as in our Kensington living room cinema. Our screen guide sets out each choice.
Seating Layout, Row Pitch and Platforms

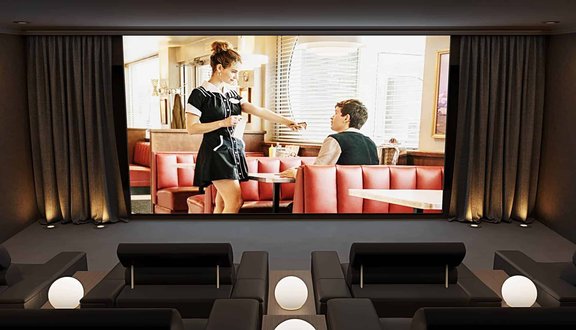
Seating decides how many people the room holds and how well they see and hear, and it is designed as part of the room, not chosen afterwards. The useful measurement is row pitch, the distance from the back of one row to the back of the next, and it depends almost entirely on the seat. A fixed or lightly reclining sofa needs far less depth than a full power recliner, which can grow by the best part of a metre when the footrest extends, and wall-hugger mechanisms that slide forward as they recline can be the difference between fitting a second row or not. A second row is raised on a platform so that heads in the front row do not cut into the bottom of the image, and its height is calculated from the screen height, the viewing distance of each row and seated eye height, not picked from a table.
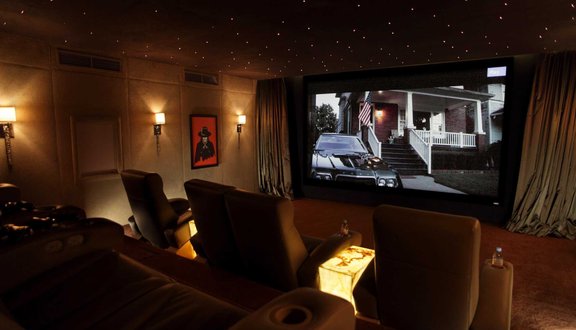
The platform can do more than raise the seats. Built as a sealed, damped riser, it becomes part of the room’s acoustic design, and it can house step lights, cable routes and a low-level lighting circuit. In our Surrey cinema, eight electric recliners sit across two rows with the rear row on an elevated platform whose height was fixed in the layout phase. In our Ascot cinema, the front row is double sofas and the rear row is individual seats, with backlit Onyx tables at the end of each row lighting the step between rows. The Scottish estate cottage seats 12 Cineak Intimo chairs in three rows.
Seating also sets other positions in the room. The surround speakers sit level with each row, so the layout fixes where they go, and the listening positions that Trinnov’s calibration is optimised for are set by the seats as well. Good design does not always mean dedicated cinema chairs. Our Hertfordshire loft cinema seats eight on the client’s own Chesterfield sofas, and a living-room cinema works with the existing furniture. What matters is that sightlines, recline clearance and speaker positions are settled together, which is covered in our home cinema seating guide and on our seating page.
Lighting and Ceilings
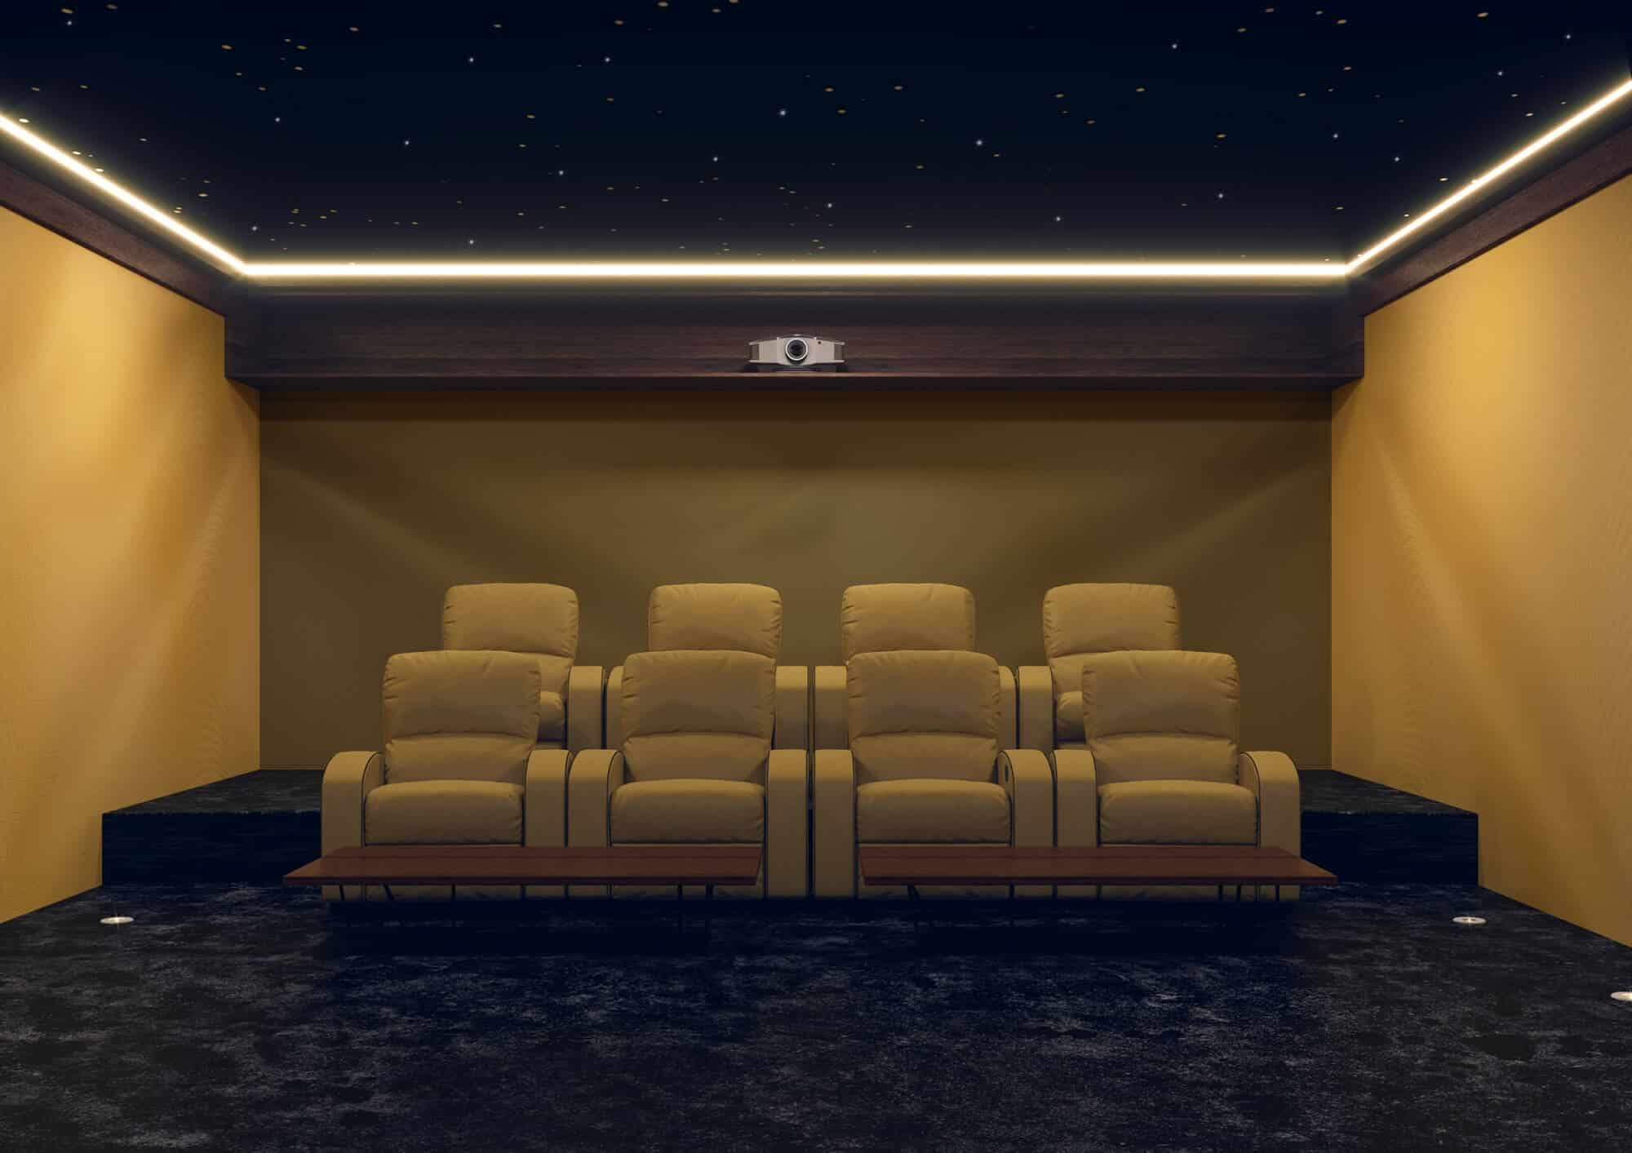
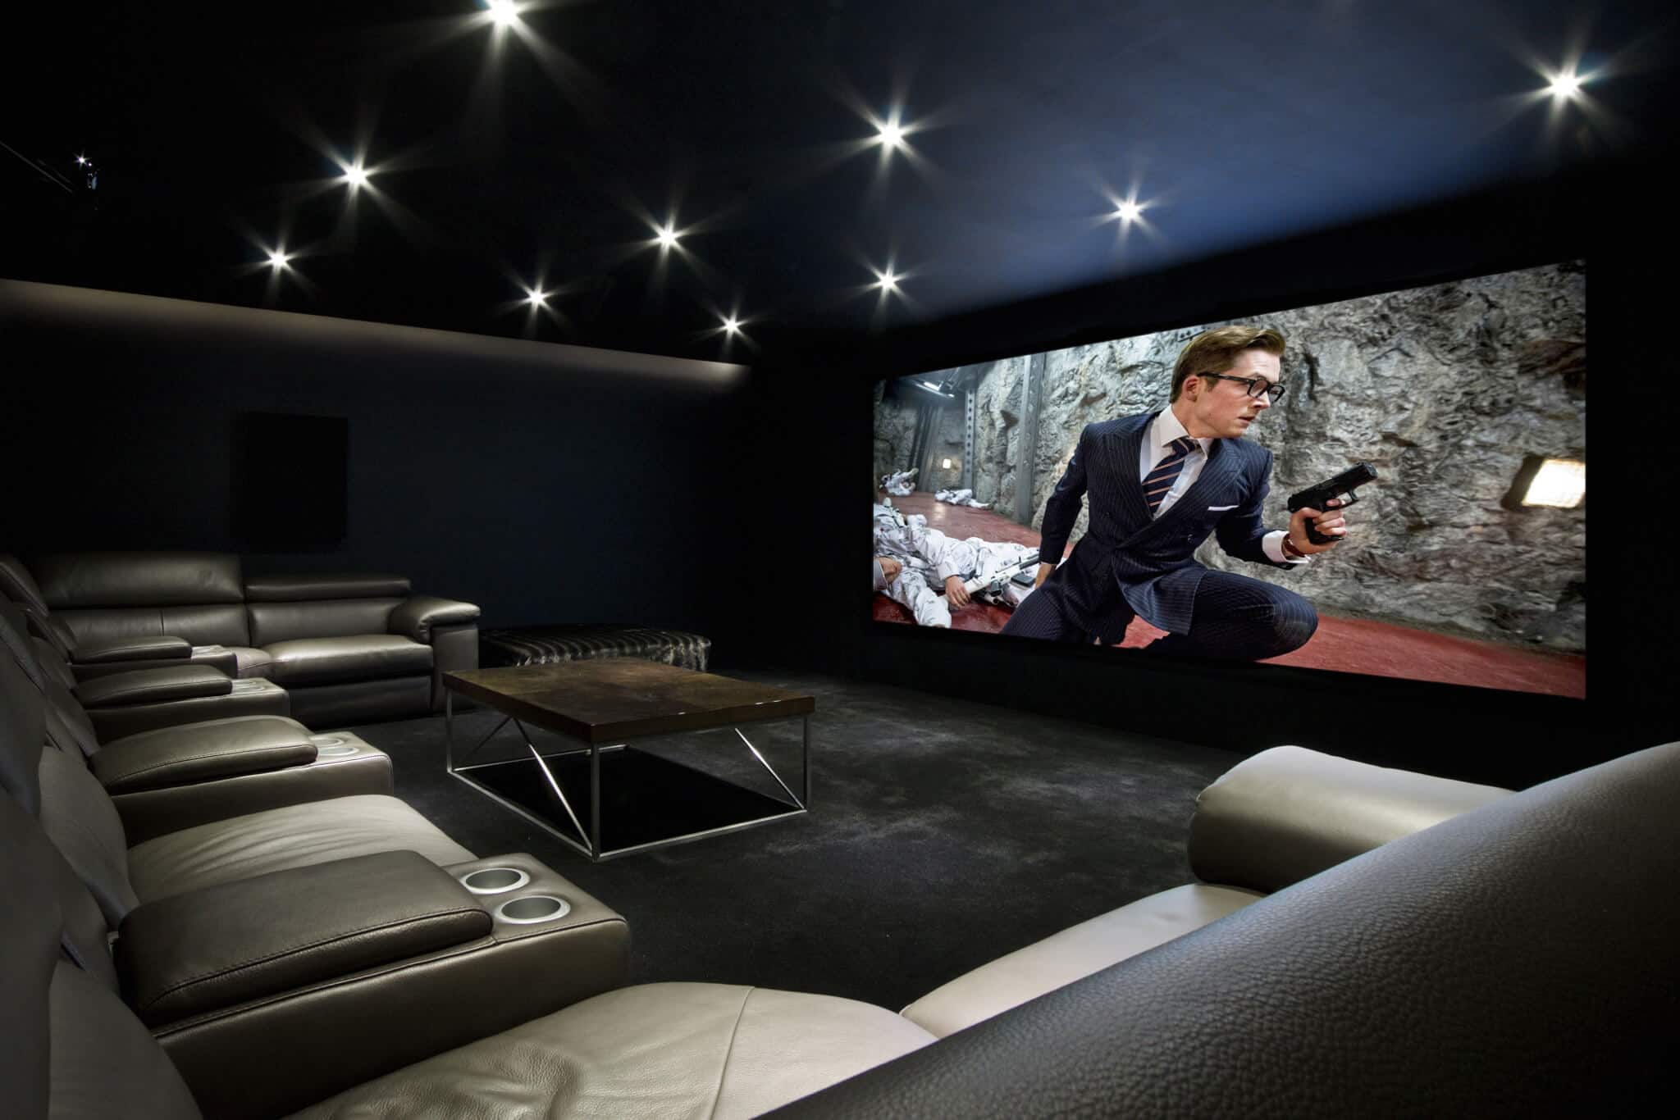
A cinema is the one room in the house where light in the wrong place damages the experience. Any light that falls on the screen reduces perceived contrast, and a bright fitting in the peripheral vision pulls the eye away from the picture. The most important lighting decision is how the fittings are grouped onto circuits: a room with every downlight on one circuit can only ever be bright or dark, while a room split into functional groups can be balanced for every use. In our modern Cheshire cinema the curtain spotlights, the front row and the rear row are independently controllable, small LED up-and-down wall lights create pools of light, each chair has its own dedicated light, and the whole scheme dims automatically when a film starts.
Programming turns circuits into scenes. Our Surrey cinema has four circuits, cove uplighting, seat spotlights, stair riser LEDs and entrance downlights, programmed into five scenes: pre-show, film, interval, exit and cleaning. The film scene dims every circuit to its calibrated level in a fifteen-second ramp that becomes part of the experience. Stair and step lighting is best on its own circuit so it can stay on at a low level through a film, and in the Hertfordshire loft each seat is individually highlighted by its own pool of light, so a guest can find a drink or a remote without light spilling onto the screen.
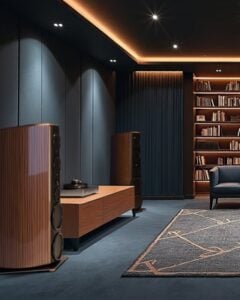
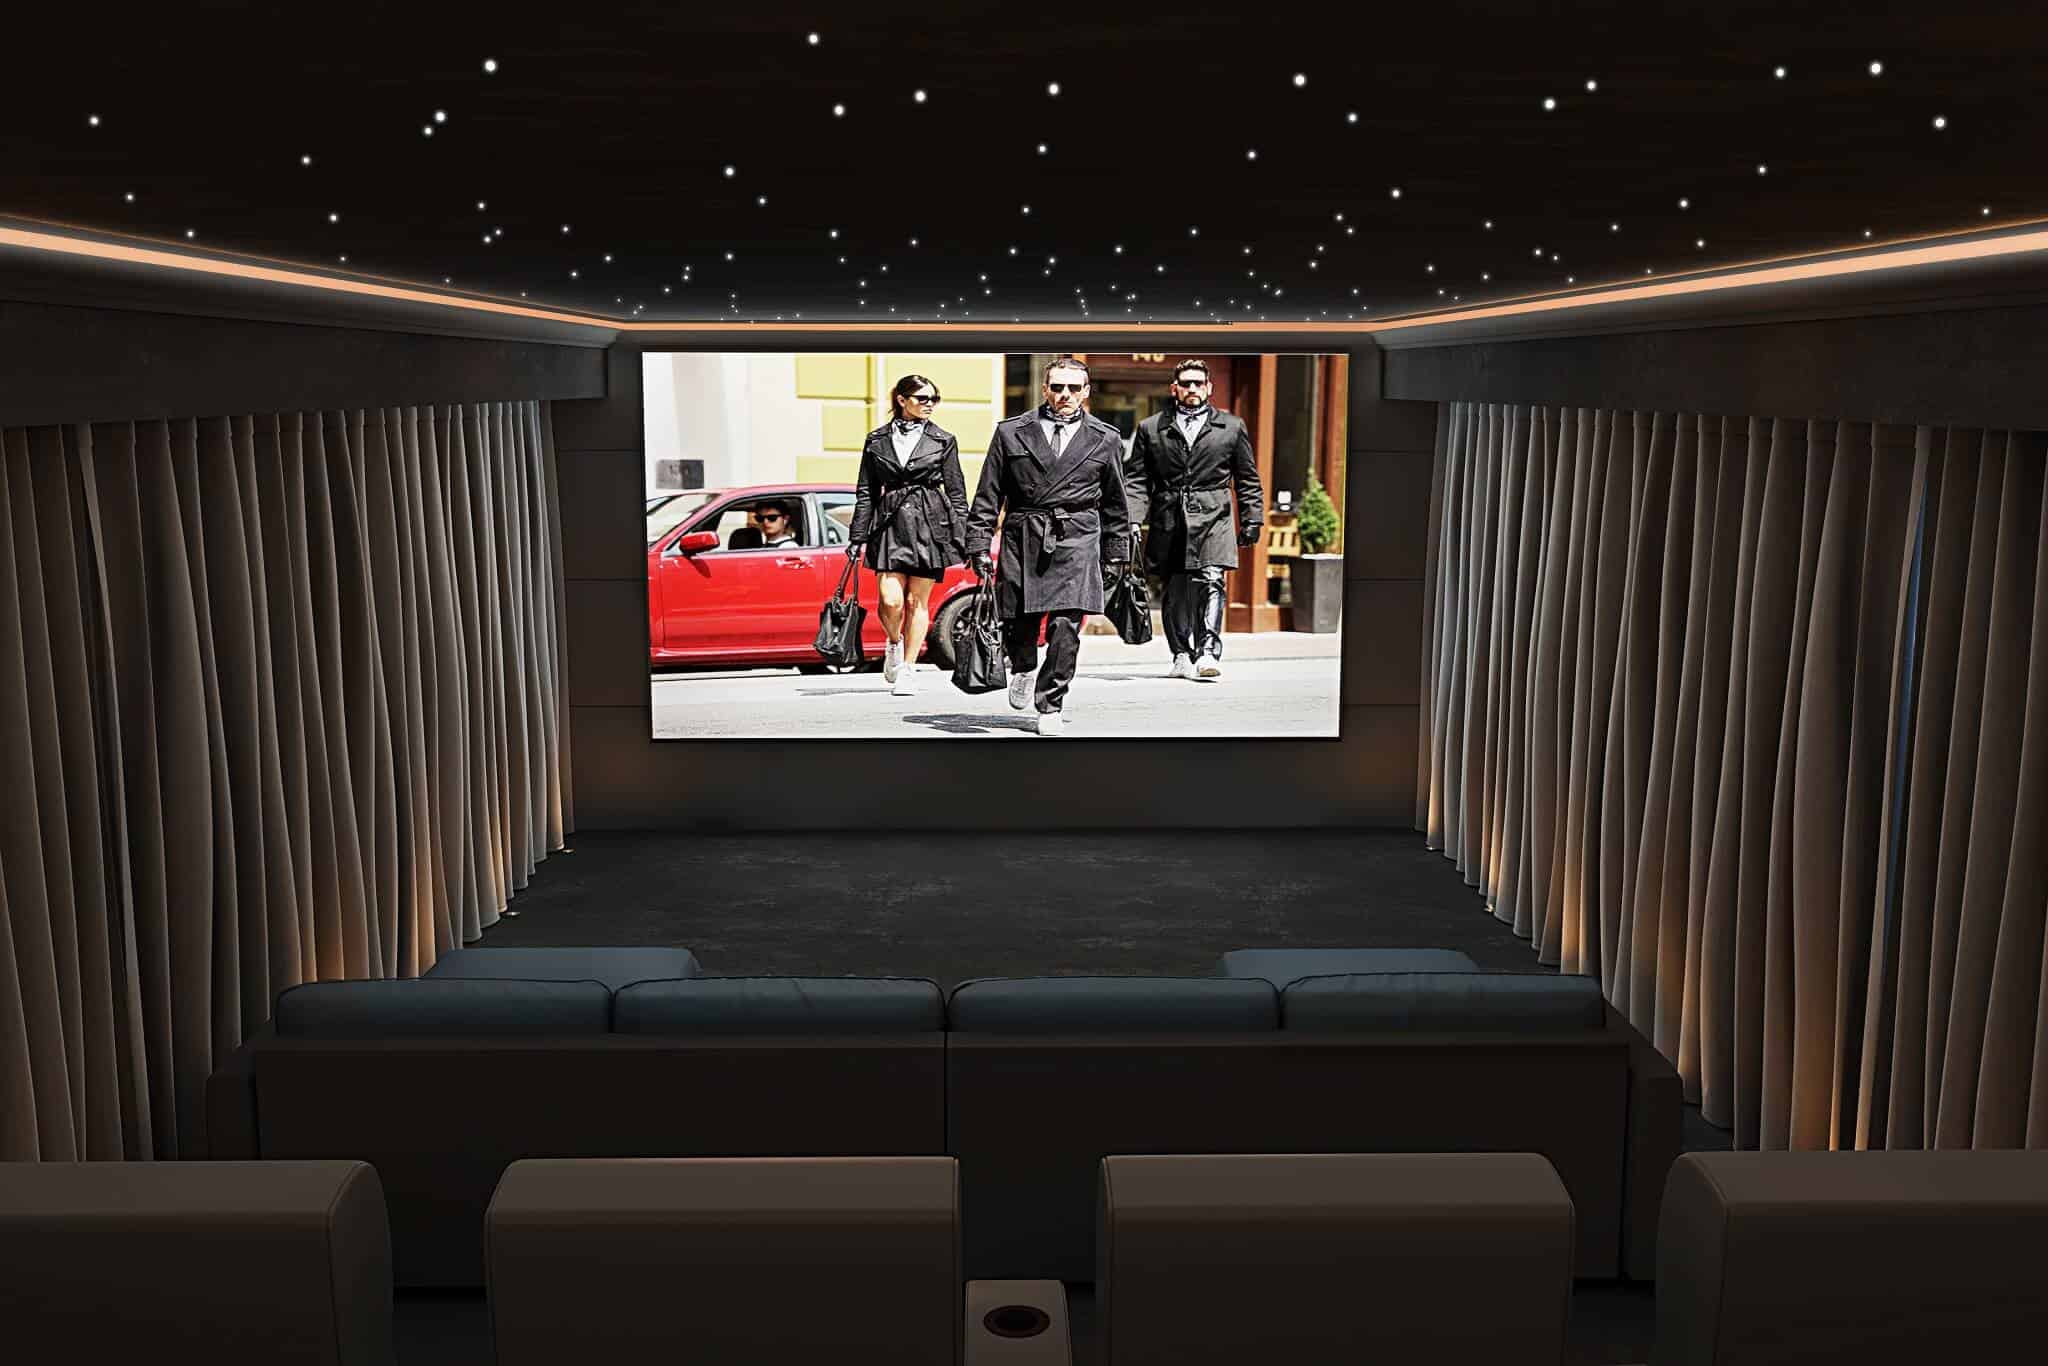
The ceiling is a lighting surface too. Our Dubai cinema has a star effect ceiling that complements LED step lighting and backlit Onyx tables, and our Dubai home theater pairs a star effect ceiling with dimmable lighting control. Where fabric panels are used, individual vertical panels can be built out slightly further than their neighbours to conceal an LED strip down their edge, which reads as considered architectural lighting rather than an applied fitting. Dark walls, ceilings and carpets then absorb stray light from the screen, which is why the Derby cinema keeps contrast high. Our cinema lighting design guide goes through zoning, colour temperature and glare in detail.
Finishes, Colour and Materials

Finishes do two jobs: they set the look of the room, and they control light and sound. In our Knutsford cinema, the speakers are colour-matched to the paint, in a room 6m by 8m with a 4.5m screen, and the treatments and speakers are covered in fabric matched to the Little Greene Dark Lead walls. Artcoustic cabinets and grilles can be specified in any NCS or RAL colour, which lets rear and height speakers disappear into the wall or ceiling, and the grilles are magnetically attached, so a custom grille design, as in our Lake District boathouse, is practical.
Texture matters as much as colour. The “pillow” effect in our Ascot cinema, where fabric is applied over acoustic material with a slight relief, adds depth to the surfaces, and every seam line and fixing point is treated as part of the design. Our Mégève cinema uses hand-stretched, wool-lined wall fabric on a custom track system, creating a shallow void around the room that houses the speakers and treatment. Matt paint finishes in the Oxshott and Hertfordshire lofts avoid glare, and dark side walls with a lighter ceiling make use of the room’s height while keeping reflections under control.
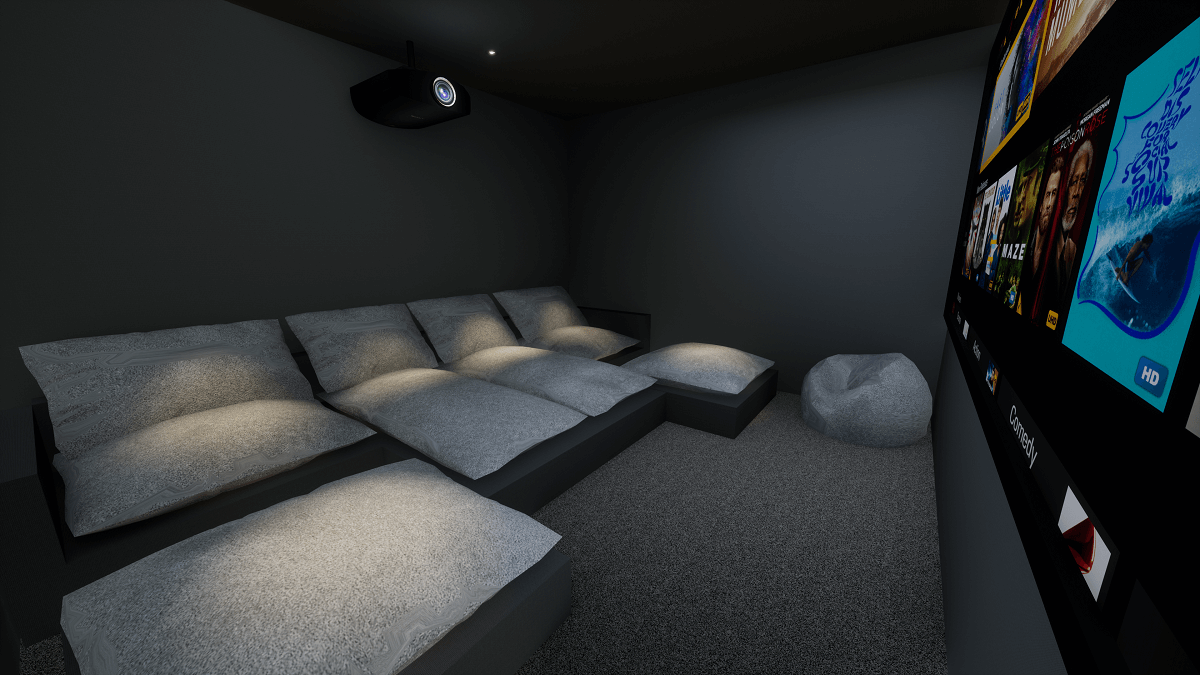
Where the room is also a living space, the finishes have to carry both roles. The Kensington basement cinema is a reception room with a Chesterfield sofa, custom cabinetry and colour-matched walls when the system is off, and a Dolby Atmos cinema when it is on. Its acoustic absorber panels carry bespoke artwork printed across three panels, and even the bean bag under the staircase serves a purpose, working as a bass trap at a critical room boundary. Nothing in the room is incidental.
Entrances, Joinery and Equipment Racks

Some of the details people notice least are the ones that make a room comfortable to use. In our Châtel cinema the screen is on the wall by the door, because we prefer the entrance to be in the line of sight when seated, which makes the room easier to relax in. Joinery can carry the technology as well: the Oxshott loft has a custom bar and bookshelf area, with the source equipment and the AVR in a rack behind the stair and bar unit so no hardware is ever on show. The kitchen units in that room were redesigned with dark wood and open shelving, and the books on those shelves double as useful acoustic diffusion at the rear of the room.
Where speakers and equipment cannot go in the room, they go next to it. In the Kensington living room cinema, the receiver and sources sit in an adjoining room, so the only visible equipment is a 55-inch television and colour-matched on-wall speakers, and in Belgravia the 75-inch Samsung television is the only visible equipment, with 5.1 surround from Sonance in-ceiling speakers plastered into the ceiling. Custom cabinetry in our Pimlico basement houses the television and a subwoofer, all designed by our team and built to our specification. The racks, cable routes and service access are drawn at the design stage, which is why they are never an afterthought.
When the Brief Fights the Room
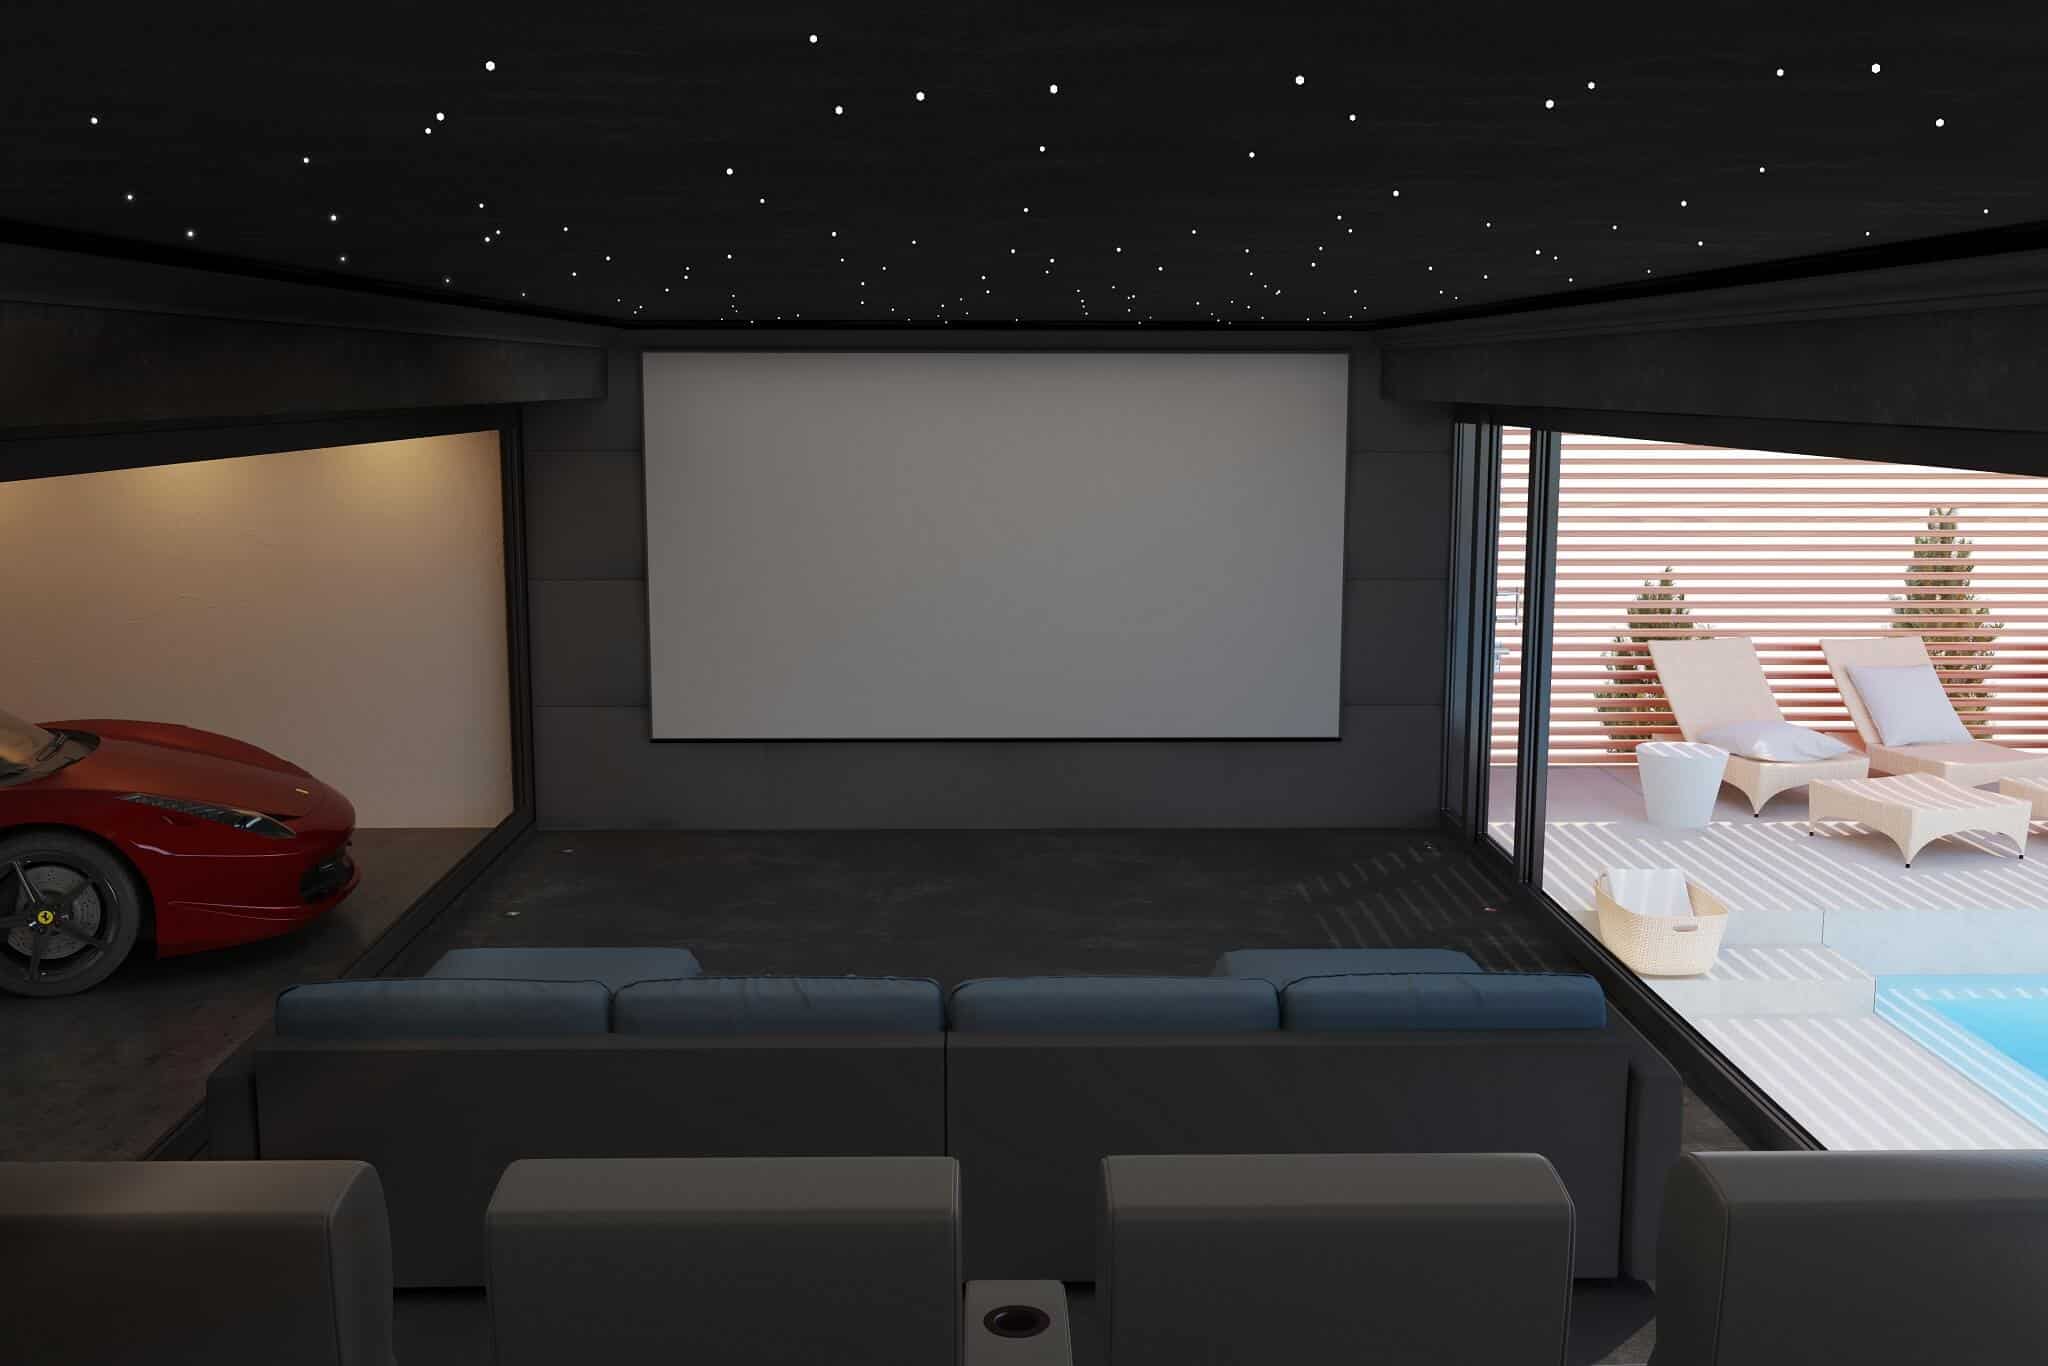
Some of the best design work is in rooms that should not have worked. Our glass-walled garden cinema near Knutsford has glass on two sides, because the brief required it: the clients wanted to see their car collection through large windows on one side and be visible from the swimming pool on the other. Glass reflects sound and rules out conventional speaker placement, so the answer was in the design: motorised floor-to-ceiling curtains of multi-layer specialist acoustic fabric, gathered in a “Tempo Wave” configuration to maximise absorption, close across both glass walls when the cinema is in use, and open entirely when it is not. The room won Artcoustic’s Install of the Month.
A sloping ceiling is a different constraint. In our North London attic, the sloping ceiling creates asymmetric reflections that a rectangular room does not, so we specified Artcoustic speakers with controlled directional dispersion, which focus sound at the listening position rather than relying on even reflections off a symmetrical ceiling. The same room hides its projector on a motorised lift and its screen in a ceiling cassette, so a library becomes a cinema at the touch of a button. Our loft and attic conversion guide goes through the design questions.
From Design Drawings to a Calibrated Room
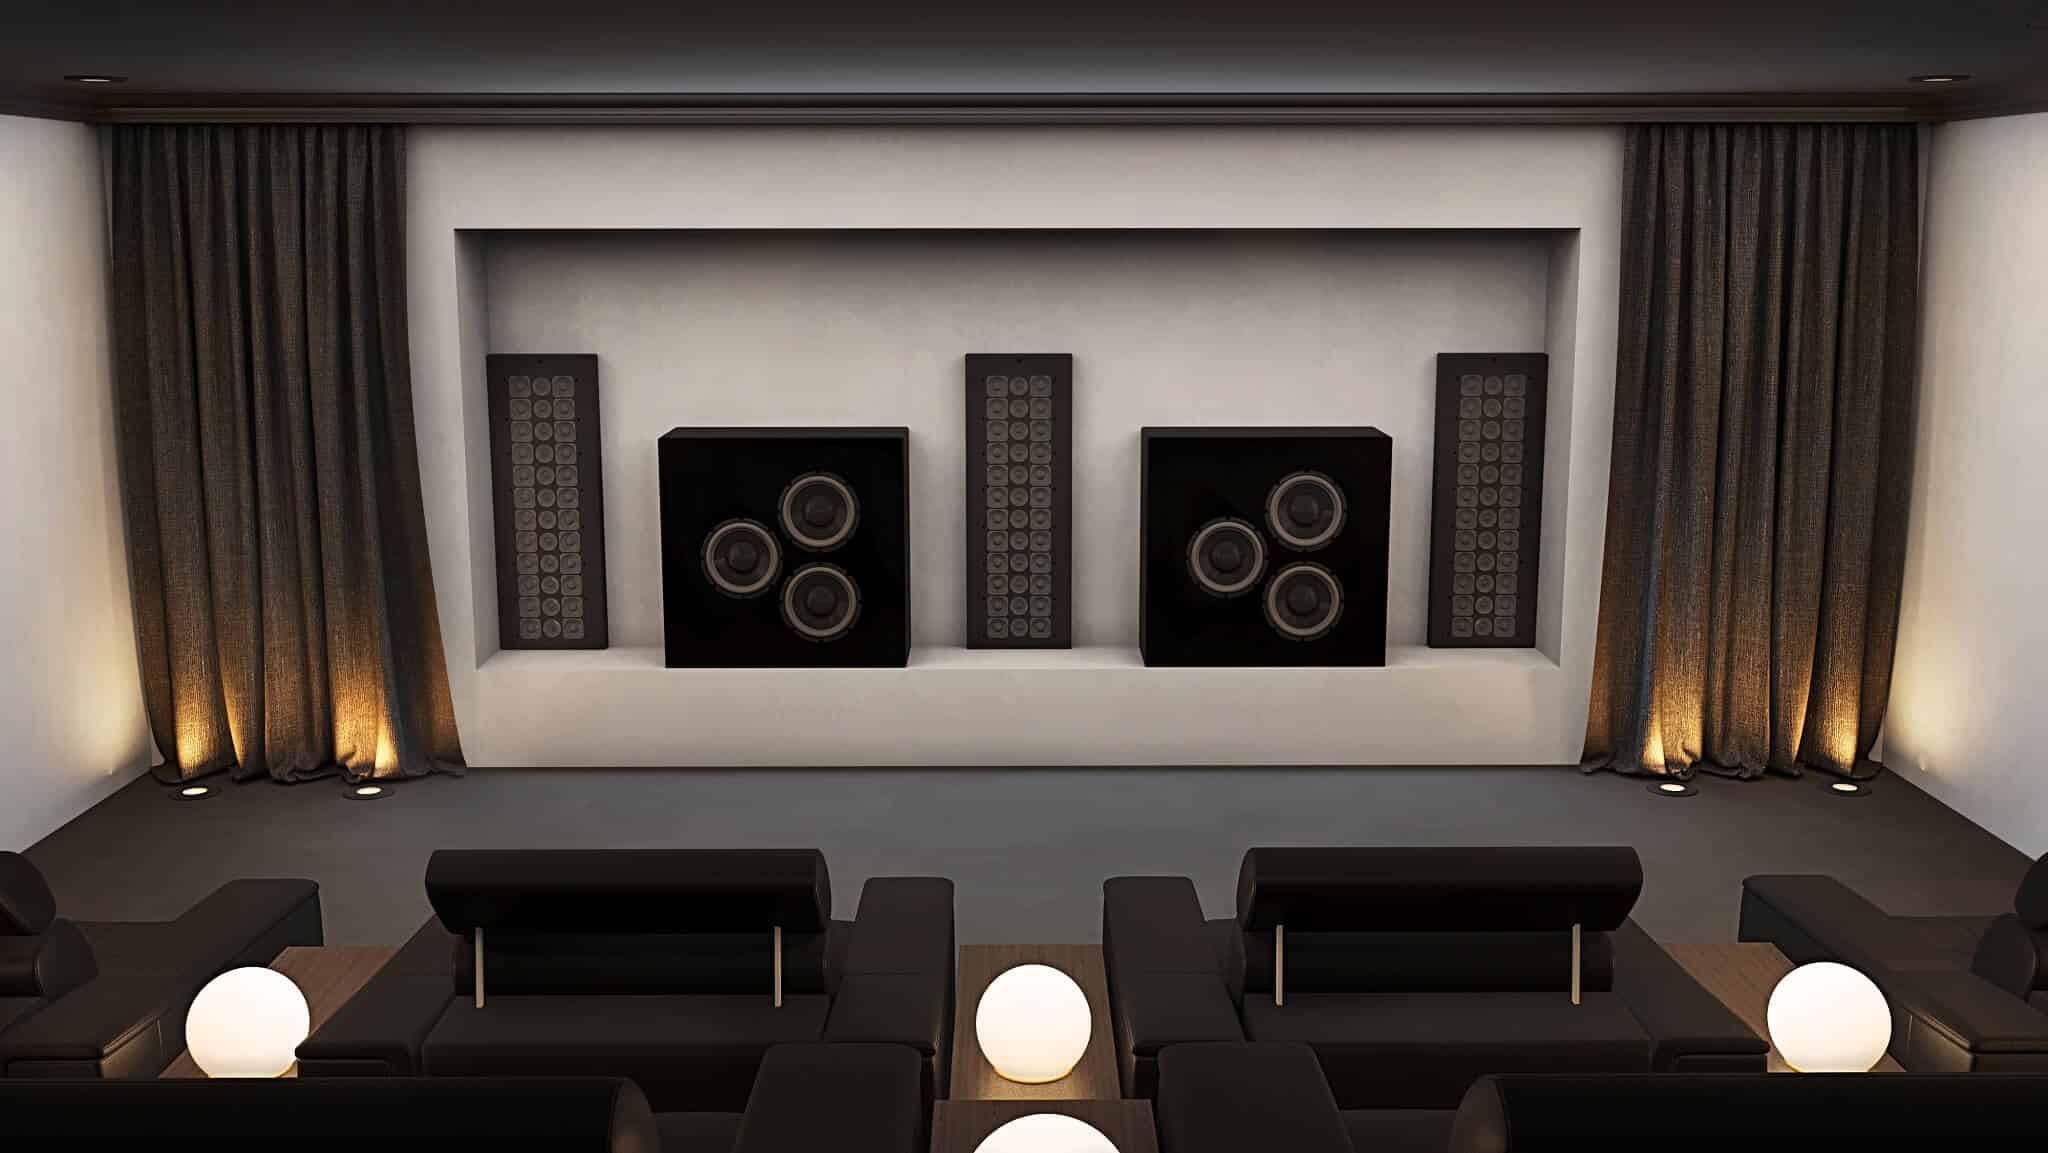
Good design is documented. Every Custom Controls cinema design comes with a full set of construction drawings, covering stud wall specifications, cavity depths and filling for concealed speakers, electrical and data requirements, conduit routes, acoustic underlay and joinery details, and with photorealistic 3D renders of the finished room, so the client sees exactly what is being built before any decision becomes irreversible. The acoustic model sets the false wall depth, the ceiling slope, the treatment positions and the bass trap locations before a single cable is pulled, and the speaker layout drawings go to the contractor as a precise construction specification.
The last stage is calibration, and it is where the design either pays off or does not. A room designed with controlled dimensions, appropriate isolation and carefully placed treatment reaches calibration in better condition than a compromised one, and the calibration result reflects that. Audio and video are calibrated in the finished room as part of the handover, not as an optional extra, and processors such as the Trinnov Altitude calibrate for multiple listening positions, so the best possible experience reaches every seat, not just the central one. Our calibration service covers the process, and our home cinema design service covers the design stage in full.
If you are planning a cinema room and want to talk through the details for your own space, contact us. We design for homes in London and the Home Counties, Cheshire and the North, the French Alps and Dubai, and for clients internationally.
Frequently Asked Questions — Home Cinema Design Details
What are the most important home cinema design decisions?
Room shape and dimensions, sound isolation, how the speakers are concealed, the screen format and size, the seating layout and platforms, and the lighting. They constrain each other, which is why we fix all of them at the design stage, working outward from the acoustics, before any equipment is specified.
Does a home cinema room have to be rectangular?
No, and often it should not be. Rectangular rooms with parallel surfaces produce standing waves, so where the space allows we use controlled dimensions and non-parallel rear walls. Our Dubai cinema is a trapezoid, slightly wider at the rear than the screen end, which suits both standing-wave control and surround imaging.
Why are the speakers hidden behind a screen and fabric walls?
An acoustically transparent screen lets the front speakers sit directly behind the image, so the sound appears to come from the picture. Fabric walls then conceal the surround speakers and cable runs while the acoustic core behind the fabric controls reflections. The result is a room where nothing on show hints at the technology.
How is cinema seating planned?
Seating is specified as part of the room design. Row positions, the height of any rear platform and the space for each seat to recline fully are fixed in the layout phase, so every seat has a clear view of the screen and the surround speakers can be positioned level with each row.
How should home cinema lighting be designed?
Lighting is split onto separate circuits, such as cove lighting, seat lights, step lighting and entrance downlights, and programmed into scenes recalled from a keypad or touchpanel. Dark, matt finishes keep stray light off the screen, and the lights that stay on during a film are indirect, low and out of the sightlines.
Can a difficult room still make a good cinema?
Yes. A glass-walled garden studio near Knutsford uses motorised acoustic curtains across the glass, and a North London attic with a sloping ceiling uses speakers with controlled directional dispersion. Constraints change the design, but they rarely rule a room out.
Home Cinema Design → · Home Cinema Installations → · 40 Home Cinema Room Ideas → · Room Size and Dimensions Guide → · Screen Guide → · Seating Guide → · Cinema Lighting Guide → · Fabric Walling → · Discuss your project →