Media Room Ideas — Design, Layout and Technology From Real Installations
Planning a Room for Films, Sport and Gaming
Published November 2026 · Custom Controls · Home cinema and media room specialists since 1998
A media room is the room most families actually use for films, sport and gaming. Unlike a dedicated home cinema, it has to look and work like a living room the rest of the time: daylight through the windows, people talking across it, children doing homework at one end and someone watching the news at the other. The technology has to be every bit as good as a cinema’s when it is needed, and almost invisible when it isn’t.
That double brief is what makes media rooms harder to design than they look. A large screen, a surround sound system and the equipment that drives them all compete with the furniture, the joinery and the windows for the same walls, and the room still has to feel like somewhere you would choose to sit. This guide works through the decisions that matter, using rooms we have designed and installed rather than stock photographs. It is written for homeowners, architects and interior designers planning a new build or a renovation.
If you are still deciding between a media room and a dedicated cinema, our page on media room design and installation explains the difference in brief, and our top home cinema ideas cover the dedicated-room end of the scale.
Start With How the Room Is Used
Every good media room starts with a list of what will happen in it and when. Family films at the weekend, live sport with friends, gaming, catching up on television in the evening, music in the background during the day. Each use asks something different of the room: sport is watched in daylight with people talking, films want the room dark and quiet, and gaming needs low latency between the console and the screen. The design is worked out backwards from that list, not from the size of the biggest television that will fit on the wall.
The number of people matters as much as the activities. A room that seats two on a sofa for most of the week but ten for a big match needs a screen size, a seating plan and a speaker layout that work at both ends, and it is better to design for the regular use and make sure the occasional one still works than the other way round. How many rows, how far back, and whether the back row sits at a kitchen island or on bar stools all change where the screen and the speakers go.
Finally, the room’s other life sets the limits. Windows that can’t be blacked out, an open-plan link to the kitchen, a fireplace that has to stay the focal point or a listed interior that can’t take speakers in the walls are all constraints that shape the design from the start, and they are much easier to work with at the planning stage than to discover once the joinery is drawn.
Room Size, Layout and Viewing Distance
The right screen size is set by the viewing distance, not the wall. The two most widely used guidelines describe it as a viewing angle: SMPTE recommends the screen fills at least 30 degrees of the viewer’s horizontal field of view, and THX recommends about 36 degrees, up to 40 degrees, for an immersive cinema image. In practice that means the closer the main seats, the smaller the screen needs to be for the same effect, and a room where the sofa sits a long way back from the wall needs a much larger image than most people expect.
A media room usually sits at the SMPTE end of that range. The room is used for television and sport as much as films, and an image that fills too much of the view is tiring for a long afternoon of sport or news. We set out the seating first, then choose a screen size that gives the main seats a cinematic image without overwhelming the room, and check the sightlines from every other seat, including the back of the sofa and any bar stools.
The screen height matters too. A television mounted high over a fireplace is the most common compromise in British living rooms, and it puts the image well above eye level for anyone seated, which is uncomfortable over a film. Where a fireplace wall is the only option, a lower mounting, a motorised mount that brings the screen down, or a projection screen that drops in front of the chimney breast all keep the image where it should be.

Home Cinema

Cinema Design

Acoustics

Lighting Control

Crestron
Choosing the Screen
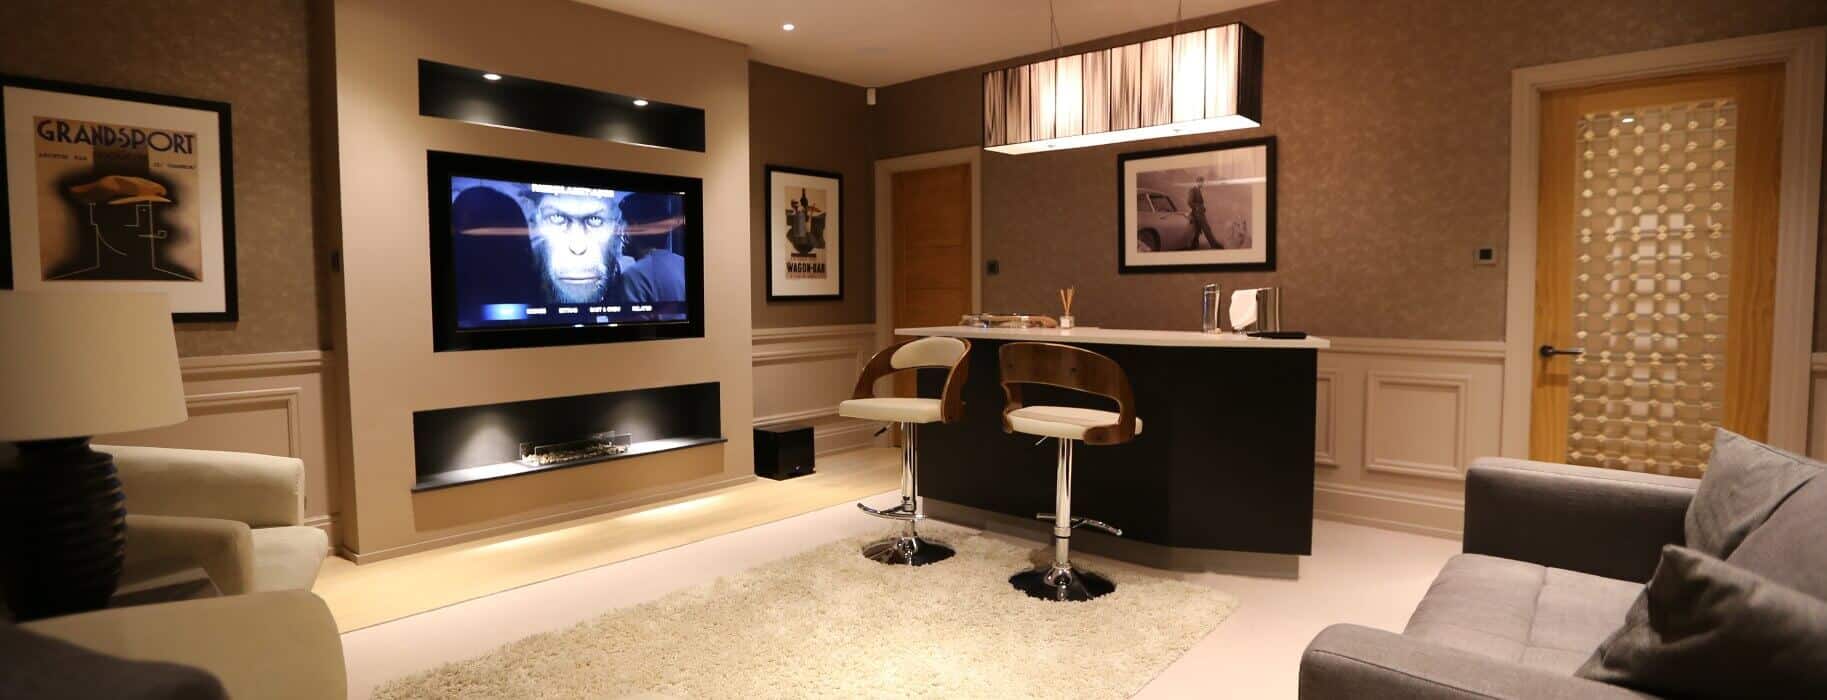
For most media rooms a large flat panel is the right choice. Modern OLED and Mini-LED televisions from Sony, Samsung and LG stay bright and contrasty in a room with daylight in it, need no screen or projector to manage, and at 75 inches and above fill the field of view properly at a normal sofa distance. In our Kensington basement media room a 75-inch Samsung was chosen over a projector for exactly that reason: it holds its contrast in a room that is used as a living space by day.
Where a much larger image is wanted and the room can be darkened, a motorised projection screen that drops from a recess in the ceiling gives a cinema-sized picture without a permanent black rectangle on the wall. The projector can sit in a ceiling hatch, in joinery at the back of the room or behind a wall with a viewing port, and the screen, projector, lighting and blinds are all brought into one scene. An ultra-short-throw projector with an ambient-light-rejecting screen is a third option for rooms where neither a ceiling recess nor a rear projector position is possible.
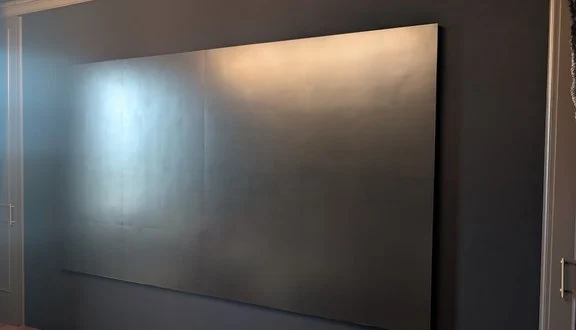
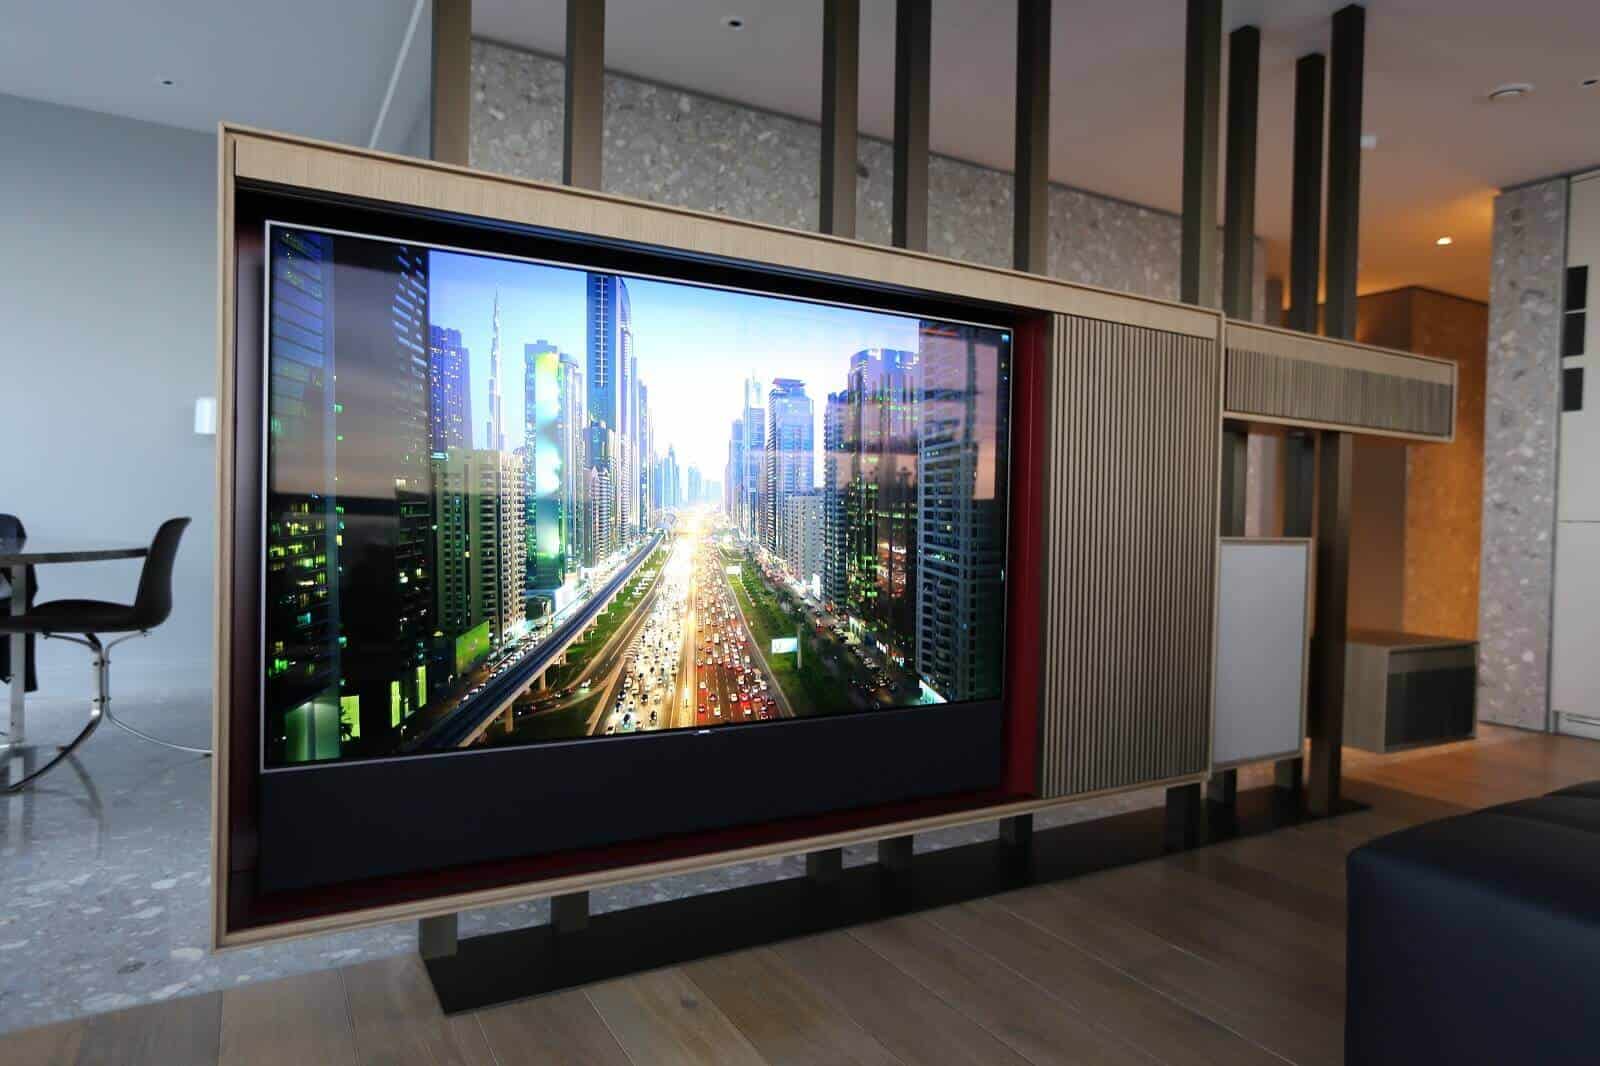
When the display has to disappear completely, there are other routes: a television that lifts out of a cabinet or drops from the ceiling, a screen hidden behind sliding or pocketing joinery panels, or Samsung’s The Frame, which shows artwork when it isn’t showing television. Each changes the joinery and the services behind the wall, so the choice has to be made before the cabinetry is drawn.
The Media Wall and What Sits Behind It
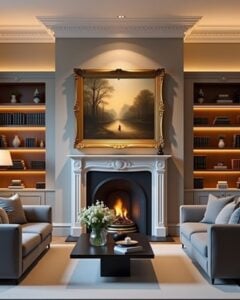
The media wall is the piece of joinery that holds the screen, the front speakers and often the equipment, and it is where most media rooms succeed or fail visually. The best ones are designed as furniture first: bookcases, display shelving, a fire, cabinets and the screen in a single composition, with the speakers built in behind grilles or acoustic cloth so the front of the room reads as an interior rather than a wall of technology.
What has to be planned behind it is more than people expect. The wall needs power, network and HDMI or HDBaseT routes to the screen position, speaker cable to every front and surround position, a route back to the equipment location, and space and ventilation for anything that lives in the joinery. Electronics in a closed cabinet run hot, so either the cabinet is ventilated with quiet extract or the equipment moves to a rack elsewhere in the house, with only the screen and speakers in the room. Where a fire sits under the screen, the heat output and the clearance to the display are checked against the manufacturer’s installation requirements before anything is fixed.
We draw the media wall with the joiner, showing every speaker position, cable route, access panel and ventilation path, so the joinery and the electrical first fix are built to the same drawing. It is far cheaper to agree a speaker opening on paper than to cut one into finished cabinetry.
Sound Without Boxes
The audio is where a media room most often lets itself down, because the speakers are the first thing to be sacrificed to the interior design. It doesn’t need to be that way. Architectural speakers built into walls, ceilings and joinery can deliver a full surround and Dolby Atmos system without a single visible box, and the best of them are designed and voiced for exactly that purpose rather than being conventional speakers squeezed into a cavity.
In our Kensington basement media room every speaker is part of the room’s architecture. The front left and right speakers are built into the bespoke cabinetwork either side of the television, a bespoke-width Artcoustic soundbar under the screen is the centre channel, the subwoofer sits inside a bookcase behind acoustic cloth, and the rear and height speakers are colour-matched to the walls and ceiling. Artcoustic cabinets and grilles can be finished in any NCS or RAL colour, so the speakers disappear into the decoration until their covers are removed.
Where a room can’t take speakers in its walls, a high-quality soundbar or a pair of front speakers in the joinery with a subwoofer is still a large step up from the television’s own sound. Where it can, a layout with in-wall or plastered-in surrounds and in-ceiling height channels gives a properly immersive result. Dolby publishes placement guidance for its overhead channels, and we position them to it from the furniture plan, rather than wherever the ceiling joists happen to fall.
Lighting, Daylight and Glare
Lighting in a media room has two jobs: making the room pleasant to live in, and getting out of the way of the screen. The first is handled with the same layers as any good living room: wall washing, a soft indirect base layer, lit joinery and table lamps on separate channels. The second means no downlights reflecting in the screen, no bright source in the eyeline of the seats, and the ability to take the room down to a low, warm glow without anyone touching a switch.
A low-level bias light behind or around the screen reduces eye strain in a dark room and makes blacks look deeper. Step lights or a low skirting light let people move around during a film without bringing the room up. Each layer is a separate dimming channel, so a Watch TV scene can leave the room comfortably lit while a Film scene takes everything down except the path to the door. Our guide to living room lighting covers the layers in more detail.
Daylight is the bigger challenge. Motorised blinds and curtains, with blackout where films are watched in the afternoon, are part of the same scenes, so pressing Film closes the blinds, dims the lights and starts the system in one step. Our page on motorised blinds and curtains covers the options.
Acoustics in a Multi-Use Room
Acoustics in a media room are two separate questions, and confusing them is one of the most common mistakes. Stopping sound leaving the room needs construction: mass, decoupled walls and ceilings and acoustic floor build-ups. That is realistic in a new build, a basement or a major renovation, and essentially impossible in a finished room without building work. Controlling how sound behaves inside the room is different, and every media room benefits from it.
A well-furnished room is already doing much of that work. A large rug on a hard floor, upholstered seating with high backs, heavy curtains and full bookshelves all absorb or break up reflections that blur dialogue and smear the surround effect. Where a room needs more, acoustic panels can be finished as part of the interior. In the Kensington room, Artcoustic absorber panels above the sofa carry bespoke artwork printed across three panels, and deal with the rear-wall reflection that would otherwise compromise the surround image. Even the bean bag under the staircase works as a bass trap at a critical boundary.
Our article on soundproofing vs acoustic treatment explains the difference in detail, and our fabric walling page shows how treatment can be hidden behind a finished fabric wall.
Seating That Reads as Furniture
Seating in a media room has to work as living room furniture first. Rows of cinema recliners belong in a dedicated room; in a media room the answer is usually a deep sofa, a modular corner unit or lounge seating with discreet power recline, chosen with the interior designer so it suits the room when the screen is off. Cineak lounge seating and Vismara Design seating are both examples of cinema-grade comfort made to look like furniture.
The seating position is where the screen size, speaker layout and calibration are all centred, so it is fixed early. The main listening position should sit roughly on the centre line of the screen, away from the back wall where bass builds up, with the surround speakers to the sides and slightly behind. A second row or bar stools can sit behind, raised if necessary, with the sightlines checked from every seat.
High-backed upholstery is also good acoustics. A sofa that absorbs sound behind the listeners does part of the job an acoustic panel would otherwise do, which is one more reason the furniture and the technology are designed together.
One Button for the Whole Room
A media room only works if anyone in the family can use it. With a Crestron control system, and Lutron lighting and shading where they are specified, the room is run as scenes: Watch TV, Film, Sport, Music and Off, each setting the source, the screen, the sound, the lights and the blinds together. One button press turns a reception room into a cinema, and another returns it to a living room, with no remotes to find and no inputs to change.
In the Kensington room, a Crestron system manages the audio-visual system and the lighting, with every source selectable from one interface and lighting scenes for daytime use and cinema viewing. Pressing a single button selects the source, adjusts the lighting and wakes the amplification. In any media room we install, the same scenes can also be recalled from a wall keypad, a touchpanel or the app.
The equipment that makes it work, from streamers and satellite receivers to the AV receiver or processor, can sit in the media wall or in a central rack shared with the rest of the house. Our page on calibration explains why every system we install is set up in the finished room before handover.
Turning an Existing Room Into a Media Room
Most media rooms are created in existing rooms rather than new builds, and the possibilities depend on how much building work is planned anyway. If the room is being redecorated, wireless control, a television on a properly placed mount and a soundbar or in-joinery speakers can transform it with little disruption. If new joinery or a new ceiling is going in, that is the moment to add in-wall and in-ceiling speakers, cable routes and lighting channels.
The difference between a good and a disappointing result is usually planning. The cable routes, speaker positions, screen height and equipment location need to be agreed before the decorators arrive, because chasing a finished wall or opening a new ceiling is where the cost and disruption lie. A survey and a simple drawing at the start save most of the problems.
Our media room renovation guide covers both renovation paths, a multi-use media room and a fully dedicated theatre, in more detail, with real projects for each.
Small Rooms, Lofts and Garden Rooms
A media room doesn’t need a large room. A snug or small sitting room with a 65 to 75-inch screen, a soundbar or in-wall front speakers and a well-placed sofa can be more enjoyable to use every day than a large room with the same equipment, because the screen fills more of the view and the sound is easier to control. Our guide to small home cinema ideas covers the details.
Lofts and garden rooms are increasingly popular places for a media room because they can be separated from the rest of the house. A loft conversion brings sloping ceilings that suit some speaker layouts and complicate others, as in our loft home cinema in Hertfordshire. A garden room needs power, network and often its own heating and cooling, which are much easier to provide while the building is going up. Our article on garden home cinema rooms covers them.
Whatever the room, the same principles apply: plan from the seating, choose the screen for the viewing distance, build the sound into the room and put everything on one button.

Media Room Ideas — Frequently Asked Questions
How big should a media room be?
There is no minimum size. The screen size and seating layout are set by the viewing distance from the main seats, so a small snug with a well-chosen screen can work as well as a large room. Larger rooms suit projection screens and more seats.
What is the difference between a media room and a home cinema?
A dedicated home cinema is built only for films, with blackout, acoustic treatment and cinema seating. A media room is a multi-use living space that also delivers cinema-quality picture and sound, with the technology concealed when it is not in use.
Can a living room be used as a media room?
Yes. With a large display, speakers built into walls, ceilings or joinery, lighting scenes and motorised blinds, a living room can work as a media room without looking like one.
How do you hide the AV equipment in a media room?
Speakers go into walls, ceilings and joinery behind colour-matched grilles or acoustic cloth, and the equipment sits in a ventilated cabinet or a central rack elsewhere in the house, so only the screen is visible.
What seating suits a media room?
Furniture first: a deep sofa, modular seating or lounge seating with discreet recline, chosen with the interior design, with the main seat on the centre line of the screen and away from the back wall.
What affects the cost of a media room?
The display type and size, the speaker layout and how much of it is built into the room, the amount of joinery and building work, lighting and blind control, and whether the room is part of a wider control system.
Media Room Installation → · Home Cinema Installation → · Cinema Design → · Lighting Control → · Discuss your project →