Soundproofing vs Acoustic Treatment in a Home Cinema
Keeping sound in, whilst increasing performance
Published October 2026 · Custom Controls · Home cinema designers and installers since 1998
Soundproofing and acoustic treatment are often treated as the same thing in a home cinema, and the confusion is expensive. They solve opposite problems. Soundproofing, properly called sound isolation, controls how much sound passes between the cinema and the rest of the house. Acoustic treatment controls how the sound behaves inside the room once it is there. A room can be well isolated and sound poor, or sound excellent and keep the whole house awake, and no amount of one will fix a shortage of the other.
The difference matters because the two are built in different ways, by different parts of the construction, and at different stages of a project. Isolation is structural. It is mass, separation and airtightness built into the walls, floor and ceiling, and it is far harder to add once the room is finished. Treatment is the surface layer: the absorbing, bass trapping and shaping of reflections that decide whether dialogue is clear, the bass is even and the speakers disappear into the picture. Calibration then tunes what the treated room can deliver.
This guide explains what each one does, how each is built in our own rooms, and how to decide how much of each a project needs. It is written for homeowners, architects and interior designers planning a dedicated cinema or a media room, and it draws on the rooms we have designed and installed since 1998. For the wider picture of how isolation, treatment and room shape fit together, our home cinema design details guide and the original home cinema acoustic treatments article cover the same ground from other angles.

Home Cinema

Design

Acoustics

Calibration

Seating
Two Different Problems, Two Different Solutions
Think of a cinema room as a sealed box with a loudspeaker system inside it. The first question is how much of what the speakers produce gets out of the box, and the second is what happens to it while it is still inside. Isolation answers the first question. Treatment answers the second. They use different materials because they fight different physics: isolation works by stopping energy from crossing a boundary, while treatment works by absorbing, trapping or redirecting energy that is already in the room.
The two goals can even pull in opposite directions. Heavy, dense, airtight construction is excellent at keeping sound in, but a bare box of hard surfaces is a poor place to listen, because the sound has nowhere to go and reflects endlessly. Absorbent treatment makes the inside of the room controlled and clear, but a layer of fabric and mineral wool does very little to stop a subwoofer being heard in a bedroom above. Neither one stands in for the other, which is why a well-designed cinema specifies both, in the right order.
A useful way to separate them is to ask who benefits. Isolation is for the people outside the room: the family asleep upstairs, the neighbours on the other side of a party wall, the rest of the household during a late film. Treatment is for the people inside it: the audience in the seats, who hear clearer dialogue, tighter bass and a soundstage that feels like it comes from the screen rather than from the walls.
What Soundproofing Actually Does
A cinema operating at reference level, around 85dB SPL with peaks to 105dB, produces a great deal of bass energy, and bass travels through structure. It does not only move through the air and out of a door. It drives the walls, floor and ceiling directly, and those surfaces carry it into the framing of the rest of the house. This is why bass is the hardest part of a cinema to contain, and why a room that seems quiet from the next room away can be very audible two floors up.
Real isolation rests on three ideas. The first is mass: heavier, denser constructions are harder for sound to push through, and the effect matters most at the low frequencies that cinema soundtracks are full of. The second is decoupling: sound that reaches a solid connection, such as a stud fixed rigidly to a wall, simply travels through it, so a good isolation build separates the inner room from the outer structure with resilient layers and independent framing. The third is airtightness: sound leaks through any gap that air can pass through, so a thick wall with an unsealed door, duct or cable penetration performs far worse than its construction suggests.
These principles are why isolation has to be designed rather than bolted on. We specify isolation to the level the brief needs, from a basic secondary wall construction to a fully floating room-within-a-room build for the most demanding projects. A cinema beside a utility room needs very little. A cinema directly beneath a bedroom, or sharing a wall with a neighbour, needs a great deal.
How Isolation Is Built
The tools are specific, and they are layered. A typical isolated cinema wall begins with mass-loaded vinyl wrapped around the room, with stud walls built out and set off that layer rather than fixed directly to it, so that the inner wall is not rigidly connected to the outer one. The stud walls are then lined with two layers of acoustic plasterboard, bonded together with Green Glue damping compound, which turns vibration in the board into heat instead of passing it on. Acoustiblok membrane and mineral wool in the cavity, as in our Rome villa cinema, add further mass and damping where the design needs them.
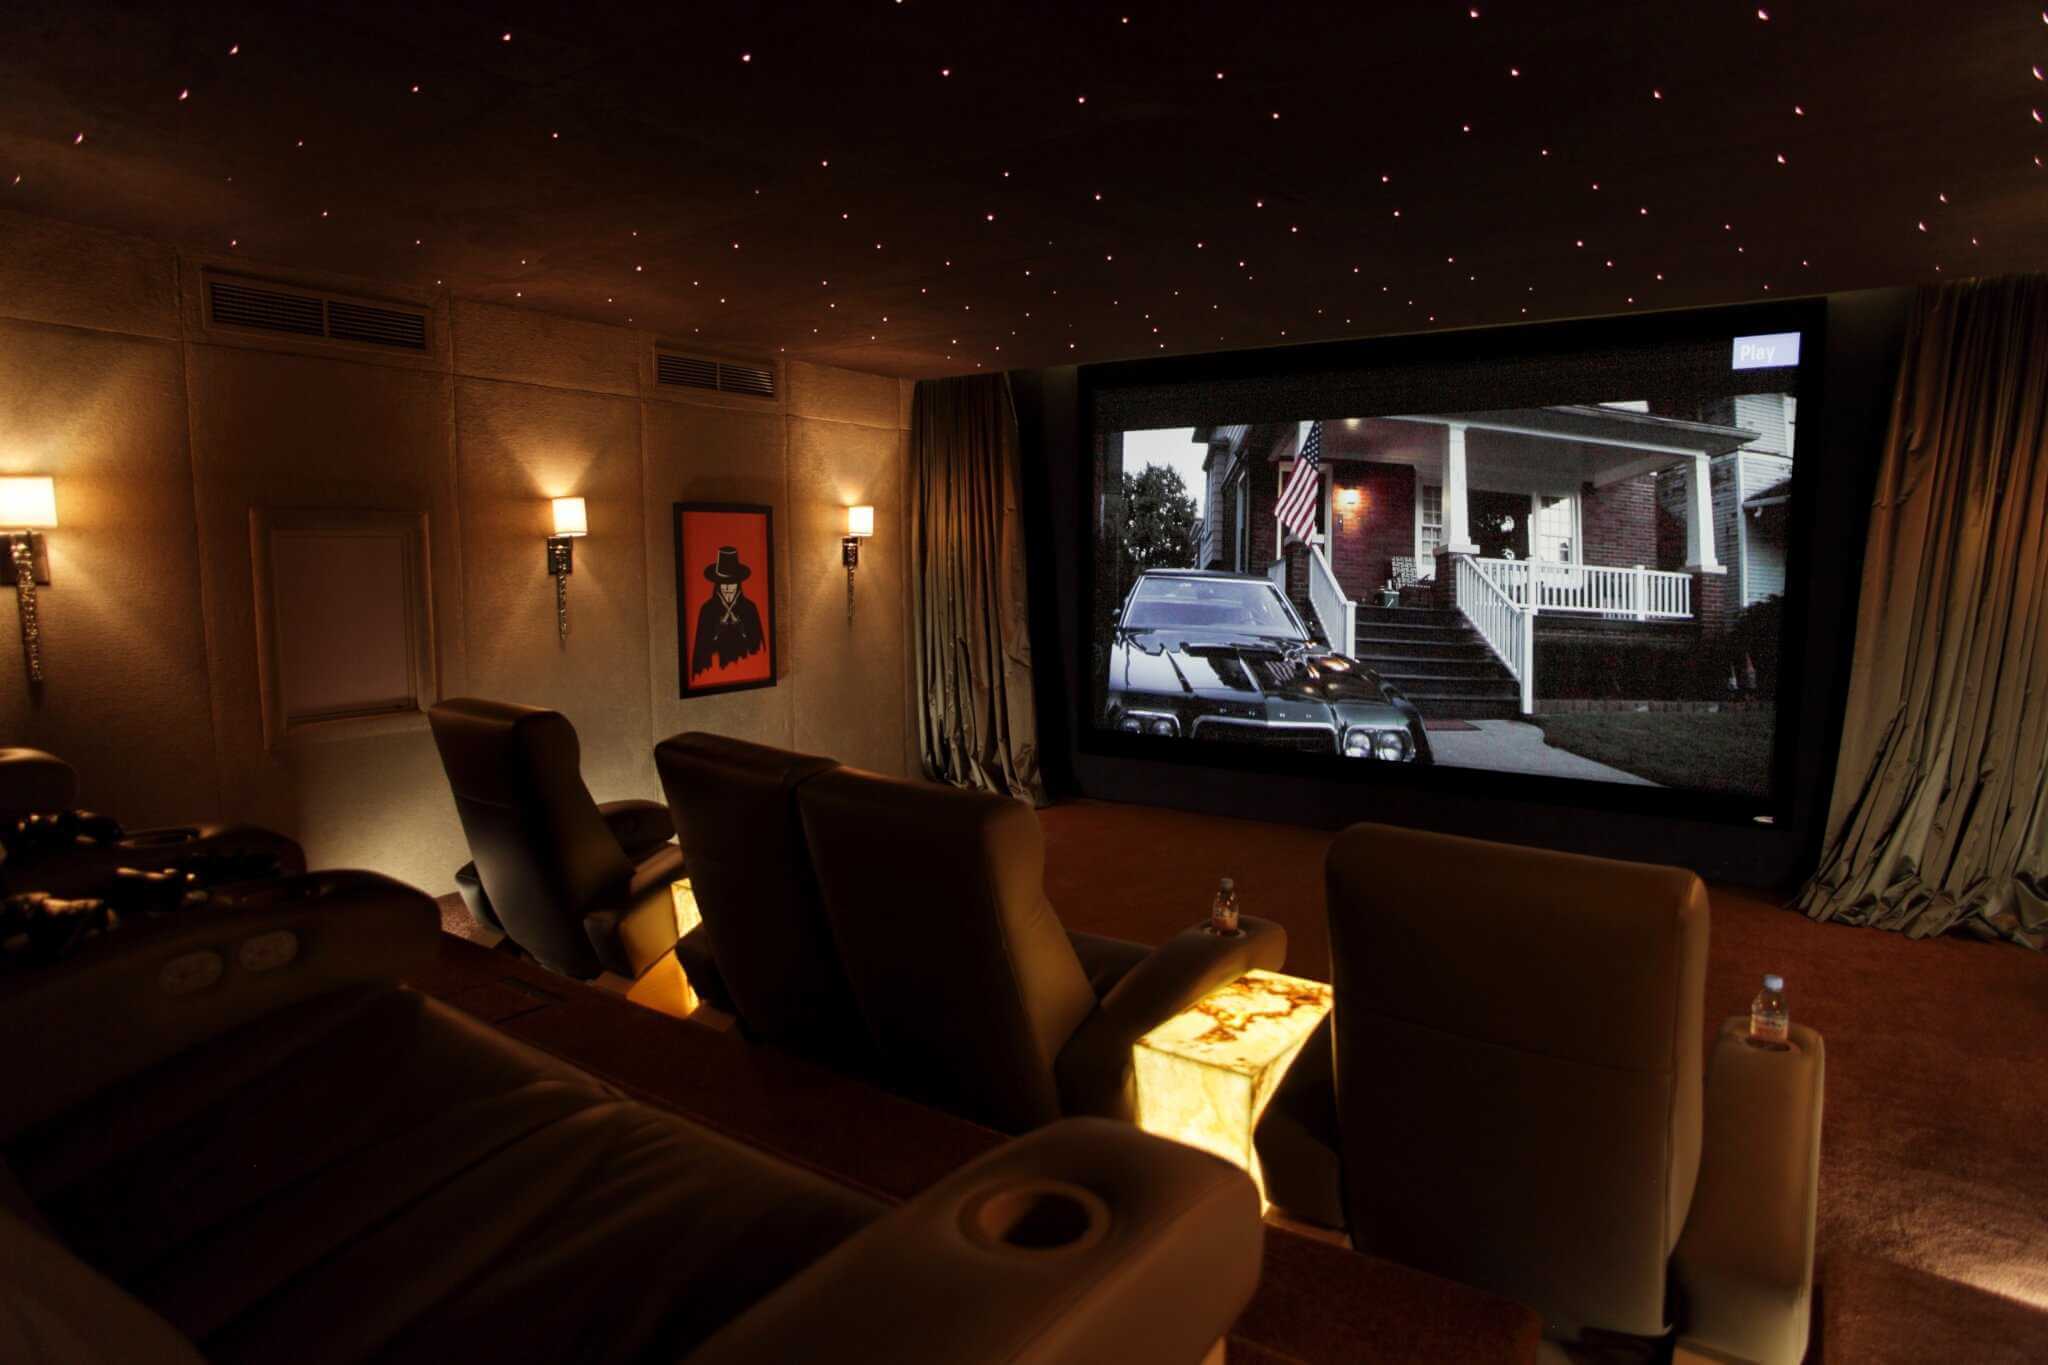
The floor and ceiling receive the same thinking. Acoustic underlay is fitted in the floor, with a full floor isolation system available where the brief demands it, and ceilings can be built on resilient bar constructions that separate the cinema ceiling from the joists above. Together these are the measures that stop bass energy travelling through walls and floors. They are highly effective, and they are also essentially impossible to retrofit into a completed room without significant building work, which is why we specify structural isolation as standard where a cinema is part of a new build, a basement conversion or a major renovation.
For the most demanding rooms the principle is taken to its conclusion with a room-within-a-room: an inner shell that is structurally independent of the building around it. It is the most effective approach and the most involved to build, which is why we specify isolation to the level the brief needs rather than applying one specification to every room.
Why Decoupling Beats Adding Mass
The instinct when a wall is not quiet enough is to add more of it, but the mass law is unforgiving. Each doubling of a wall’s mass buys only about 6dB of extra sound reduction, and the cost, weight and structural load of doubling it again soon outrun the benefit. In one laboratory comparison of stud wall assemblies, doubling the plasterboard added about 4dB, while building a separate, decoupled second row of studs added 24dB. Separation does far more work than weight, which is why serious cinema isolation is built around breaking the connection between the room and the structure rather than simply thickening the walls.
Separating two leaves of material with an air gap brings its own physics. The two leaves and the air between them behave as a mass-air-mass system with a resonant frequency, and around and below that frequency a double wall can perform worse than a single wall of the same total mass. That is exactly the bass range a cinema produces, so the cavity depth, the absorbent fill and the damping of the boards are designed together rather than chosen from a catalogue. Mineral wool in the cavity and a damping compound between the plasterboard layers are there to control that resonance, not just to add bulk.
The other enemy of decoupling is the short circuit. A single rigid connection across the gap, such as a screw driven through resilient channel into the stud behind it, a bowed stud that touches the frame beside it, a pipe, a bracket or a conduit fixed hard to both sides, carries vibration straight across and bypasses the separation. In the study above, short-circuited resilient channel cost up to around 10 STC points. This is why isolation is as much a matter of workmanship as of specification, and why every fixing and service penetration through an isolated wall or ceiling has to be considered.
Reading Sound Insulation Ratings Sensibly
Manufacturers describe walls with single-number ratings, and it is worth knowing what those numbers leave out. The North American Sound Transmission Class, STC, is calculated from measurements between 125Hz and 4kHz. The weighted sound reduction index, Rw, used in most of the rest of the world, covers 100Hz to 3.15kHz, and a given wall typically scores a few points higher in STC than in Rw. Both are useful for comparing partitions, and neither tells you much about what a subwoofer does to a wall.
A cinema’s most troublesome energy sits below those ranges. Much of the output of a cinema system lies in the low bass, where transmission through a structure is hardest to control and where measurements are also less repeatable. The spectrum adaptation term Ctr, added to give Rw+Ctr, weights the rating towards low-frequency content and is a better guide for bass-heavy sources, but even that does not describe behaviour right down to the lowest octaves. A wall with an impressive headline figure can therefore still disappoint in the bedroom above a cinema.
The practical lesson is to treat a published rating as a comparison between constructions, not a promise about your room. Whether a particular build will contain a particular system at a particular level depends on the complete assembly, including the floor, the ceiling, the junctions, the doors and every penetration, and on how closely it is installed to the design. We therefore design isolation against bass transmission and the real neighbours in the building, not against a number in a brochure.
Why Foam and Panels Do Not Soundproof
The most persistent myth in home cinema is that covering the walls with acoustic foam or panels will stop sound escaping. It will not. Absorbent material takes energy out of the air inside the room by turning it into a tiny amount of heat, which is exactly what treatment is for, but it is light, porous and offers almost no resistance to sound trying to pass through a wall. A foam-lined cinema can sound noticeably cleaner and still be completely audible next door.
The reverse mistake is just as common. A beautifully isolated, heavy, airtight room with bare plasterboard and a hard floor can sound harsh, boomy and confusing inside, because every surface reflects and the room’s dimensions pile bass up at certain frequencies. Clients who spend heavily on isolation and nothing on treatment are often disappointed, because the thing they can actually hear has not been addressed.
Fabric walling is a good illustration of the distinction, because it is often assumed to be soundproofing. On its own, an open-weave acoustic cloth is close to acoustically invisible, neither absorbing nor reflecting meaningfully in its own right. The genuine acoustic work happens in the mineral wool or fibreglass core behind it, positioned and sized according to an acoustic model of the room. That is treatment. The isolation, if the room needs it, sits further back in the wall build.
Where Location Does Some of the Work
Some rooms arrive with isolation built in. Basements are acoustically well suited to cinema because the structural mass of the surrounding ground provides inherent isolation, and our underground cinema near Derby uses exactly that, with natural isolation from external noise as a significant advantage. A standalone building helps in the same way: the Scottish estate cottage we converted has no neighbours to disturb and no acoustic compromises imposed by a main house. In both cases the design effort shifts toward treatment and calibration, because the isolation question has largely been answered by the site.
Where the room is in the middle of a house, the effort moves into the construction. A loft or attic is usually separated by at least one floor from the rest of the home, which does a useful amount of the isolation work, but the roof structure is typically thinner and less acoustically dense than an internal floor or wall, so isolation needs more careful thought than in a basement. The sloping ceiling of a loft room also creates asymmetric reflections that a rectangular room never produces, which changes where treatment goes. Our loft and attic cinema guide covers this in detail.
A media room that shares a floor with the family is the hardest case for isolation, because it is rarely built from scratch. Structural isolation there means building work, so we specify it where the room is part of a new build or a major renovation, while treatment is relevant to every media room regardless of construction. A large area rug on a hard floor and upholstered, high-backed seating already do a significant amount of acoustic work without anyone calling it treatment. Our media room design page sets out how we approach the brief when a dedicated cinema is not an option.
What Acoustic Treatment Does
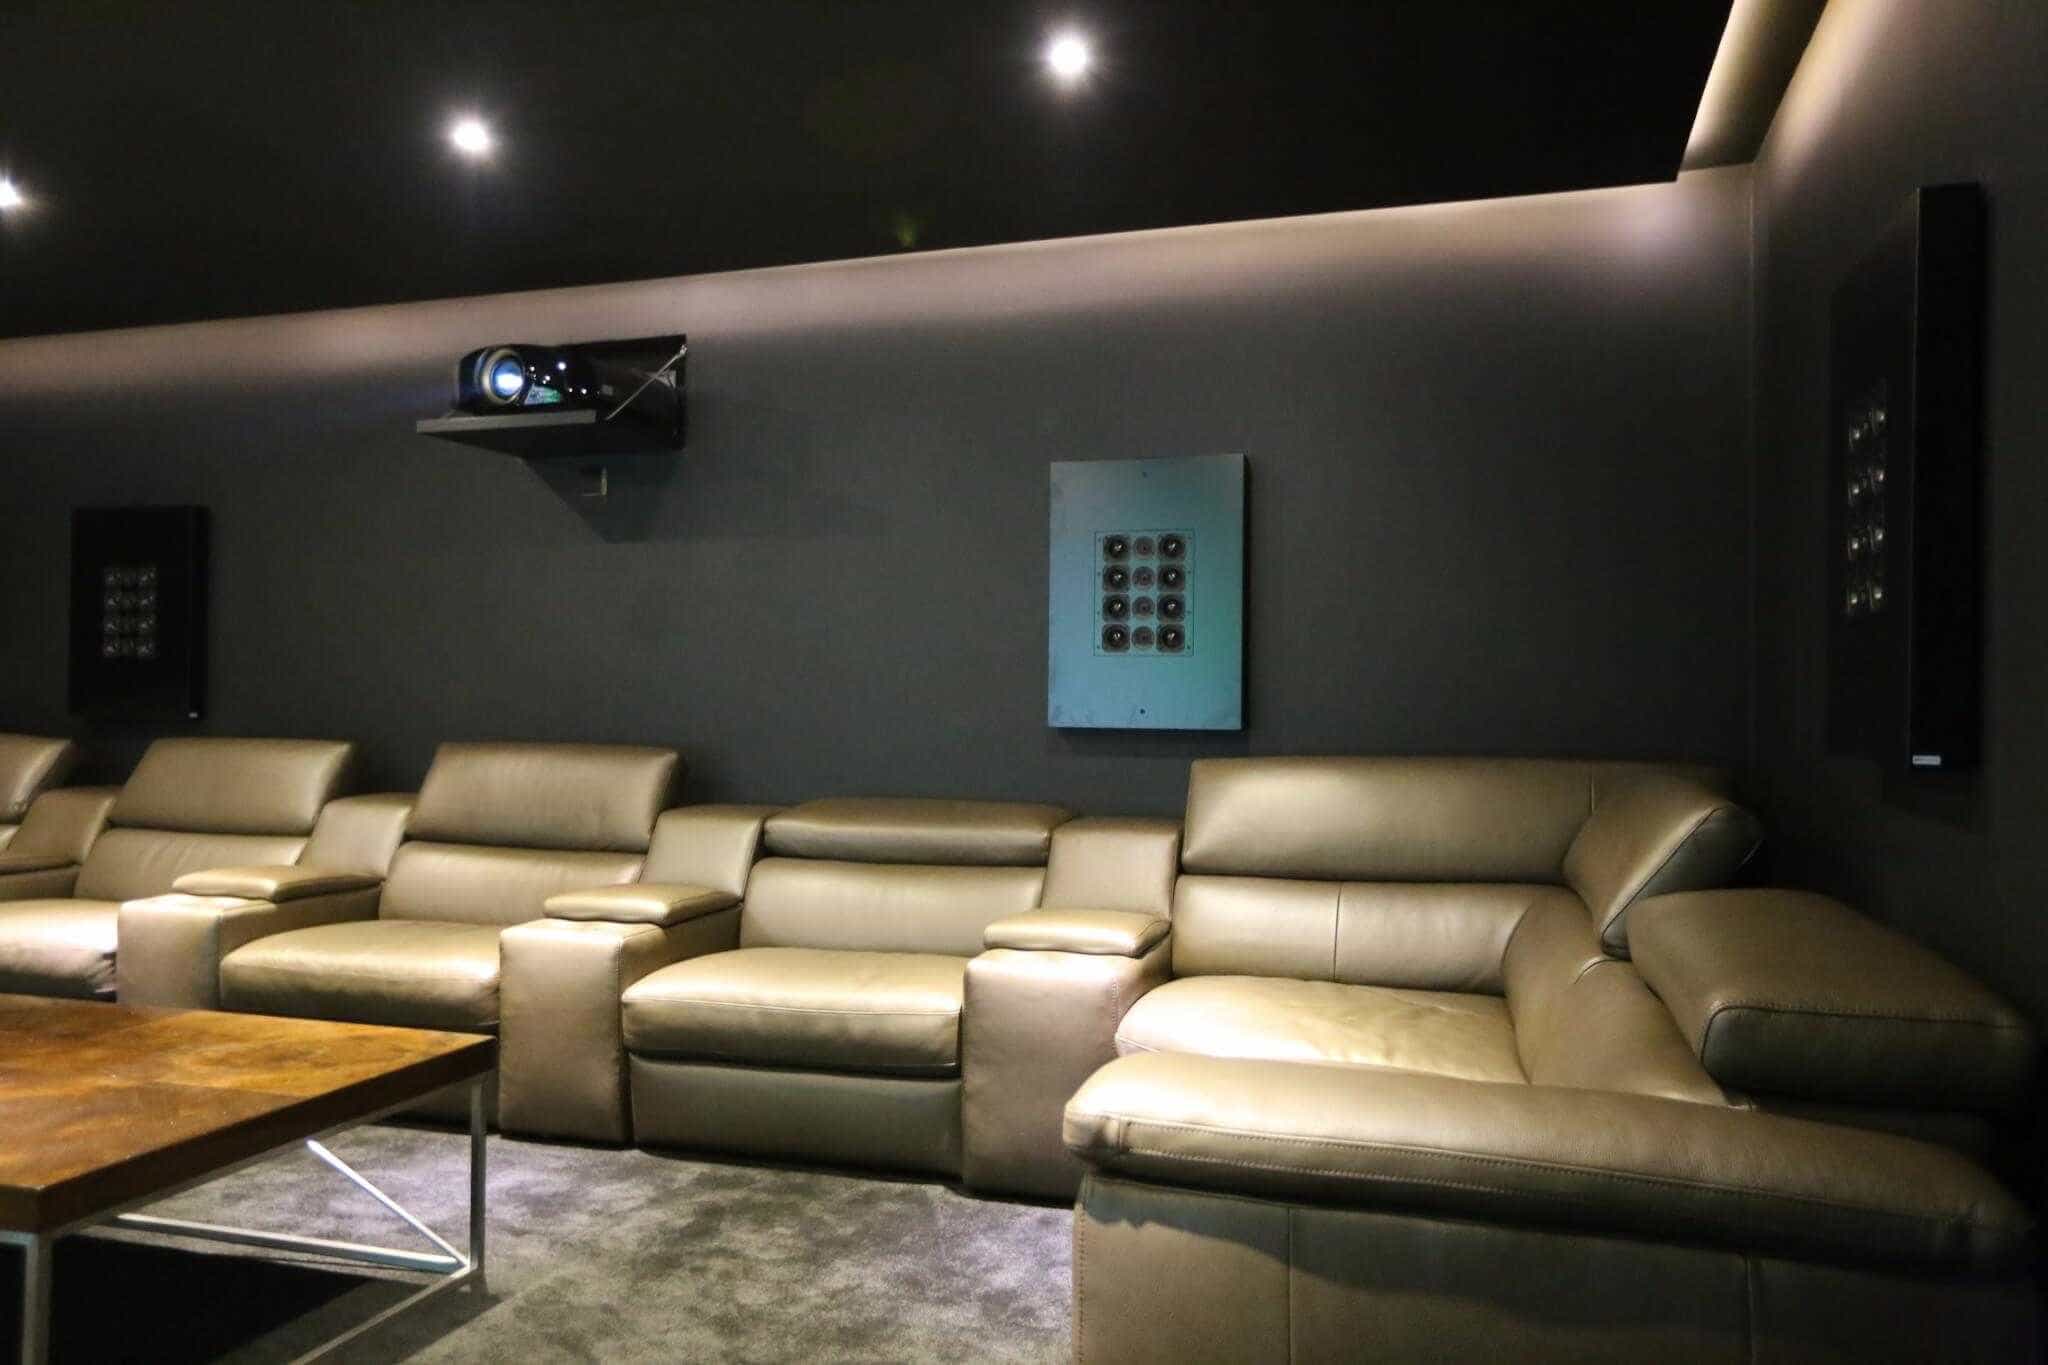
Inside the room, three things go wrong in an untreated space. Early reflections from hard surfaces arrive a few milliseconds after the direct sound and blur imaging and reduce clarity. Reverberation makes dialogue hard to follow. And the dimensions of the room cause uneven bass, because a rectangular room with parallel surfaces produces standing waves: bass resonances at specific frequencies that make some notes boom and others disappear. Treatment addresses all three, using absorption, shaping and bass trapping placed according to where the problems actually occur.
Room shape is the single most important acoustic decision, and it comes before any treatment. We design rooms with controlled dimensions, using the ITU-R BS.1116 and EBU Tech 3276 room ratio guidelines as a starting point and modifying them for each project, with non-parallel rear walls where the space allows. Ceiling height matters too: a 2.1m ceiling has an axial mode at approximately 82Hz, squarely in the bass frequencies that matter most for cinema, and a 2.4m ceiling moves it to 71Hz. Treatment is far more effective in a well-proportioned room than in a difficult one, which is why it starts at the design stage.
Frequency decides what treatment can do. Above a transition frequency, typically somewhere between 100 and 200Hz in a domestic room, sound behaves like light, reflecting off surfaces in ways that panels can absorb or diffuse. Below it the room behaves as a set of resonances, and conventional acoustic panels make little difference. Controlling bass needs room proportions, speaker and seat placement, deep bass trapping and, increasingly, multiple subwoofers and digital correction working together. Our Berkshire basement cinema is a 3.6m by 3.6m square, acoustically the most challenging shape, and it is compensated for with careful false wall placement, full perimeter bass trap treatment and Trinnov room correction.
How Treatment Is Built into the Walls
In our rooms the treatment is built into the walls themselves. Every fabric wall we build follows the same construction: 100mm stud work across the treated walls, acoustic fleece in the voids alongside any concealed speakers, an engineered track system fixed to the studwork, and a mineral wool or fibreglass acoustic core installed before the fabric is stretched. The track is built to the depth the room needs, shallow for a decorative finish and further out where it conceals speakers or thicker treatment. The result is a room where nothing on show hints at the technology and the walls are quietly doing acoustic work.
Positioning matters as much as material. Sitting in the intended seating position and checking where a mirror held against each side wall reflects the screen reveals the first-reflection points that most need treating, and the wall directly behind the seats, where bass and reflections gather, usually needs its own attention. A treatment scheme drawn from an acoustic model of the room, rather than applied evenly, puts absorption where it will be heard and avoids deadening the room, which makes a cinema feel oppressive and lifeless.
Concealed speakers add one more requirement. The cloth in front of them is an open-weave acoustic fabric chosen so it does not dull high frequencies on their way into the room, and any panel concealing equipment that may need future access is built removable, so a service visit never means cutting into a finished wall. Our fabric walling page describes the construction in full.
Calibration: The Last Layer
Once a room is isolated and treated, calibration tunes what is left. Steinway Lyngdorf RoomPerfect, for which we are certified installers, measures the room from many positions and corrects the loudspeakers’ interaction with it rather than simply equalising a single seat. Trinnov processors measure where each speaker actually sits in three dimensions as well as how it sounds. In the villa cinema we completed in Rome, RoomPerfect was measured from fifteen to twenty positions throughout the finished space to correct for the acoustic quirks the villa’s architecture introduced.
Correction is powerful, but it works best on a room that is already well designed. It can tame a peak, but it cannot fill a deep cancellation without asking an amplifier and woofer for enormous amounts of energy, and it cannot stop a bass note escaping into the bedrooms above. That is the reason calibration sits last in the sequence. It refines the work of isolation and treatment; it does not replace either.
Our home cinema calibration service covers measurement and tuning of the finished room, and it is where the earlier decisions pay off. A cinema whose isolation, treatment and calibration were designed as one system sounds consistently better, at every seat, than one assembled in stages.
Doors, Ducts and the Other Weak Points
Isolation is only as good as its weakest path. The walls of a cinema can be a heavy, decoupled, damped construction and the room will still leak if the door is a standard internal door, if ventilation ducts run straight through to other rooms, or if cable routes pass through unsealed openings. Sound takes the easiest route, and in a finished building that route is rarely the wall.
Speakers add a further complication, because a loudspeaker mounted in a wall is a deliberate opening in the construction. The answer in our rooms is the false wall: a built-out frame that houses the speakers, the equipment and the treatment while the isolation sits behind it. In a Cheshire garage conversion, a false screen wall 400mm deep houses the front speaker package and fully insulates and soundproofs the garage doors behind it, with no noticeable sound leakage even at reference volume.
This is why isolation, speaker positions, ventilation, doors and cable routes are drawn on the same plan at the design stage, rather than resolved one trade at a time. Every opening has to be accounted for before the first stud goes up, because the airtightness of an isolated room is lost the moment someone cuts a hole in it later.
Which to Design First, and How Much You Need
The sequence is always the same: isolate, then treat, then calibrate. Isolation has to come first because it is built into the structure and is the hardest to change. Treatment follows, designed around the room’s shape and the speaker positions. Calibration finishes the job. Reversing the order, or leaving isolation until the room is nearly built, is the most common reason a cinema disappoints.
How much of each you need depends on the brief and the building. A cinema in a basement or a standalone building may need little added isolation and a great deal of attention to treatment. A cinema in a loft above bedrooms needs both, with isolation designed carefully against a thinner structure. A media room in an existing house may realistically be a treatment-led project. We specify isolation to the level the brief needs, and design treatment around the room regardless.
If you are planning a cinema or media room, the best moment to involve a specialist is before the first drawings are fixed, because room shape, ceiling height and the position of the surrounding spaces decide how much of this is easy and how much is expensive. Bring the architect, the interior designer and the installer together early, and the isolation, treatment and technology can be designed as a single system.
Frequently Asked Questions — Soundproofing and Acoustic Treatment
What is the difference between soundproofing and acoustic treatment?
Soundproofing, properly called sound isolation, controls how much sound passes between the cinema and the rest of the house, and it is achieved with mass, decoupling and airtight construction in the walls, floor and ceiling. Acoustic treatment controls how sound behaves inside the room, using absorption, bass trapping and shaping to improve clarity, bass and imaging. One keeps sound in, the other makes it sound right.
Does acoustic foam stop sound leaving a cinema room?
No. Foam and absorbent panels take energy out of the air inside the room, which improves how the room sounds, but they are light and porous and offer almost no resistance to sound passing through walls and floors. Stopping sound escaping needs mass, separation and airtightness built into the structure.
Can soundproofing be added after a cinema is built?
Rarely without significant building work. Structural isolation, such as mass-loaded vinyl, decoupled stud walls, acoustic plasterboard, floor underlay and resilient ceilings, is built into the construction, which is why we specify it at the design stage. Acoustic treatment and calibration can be added or adjusted much more easily in a finished room.
Do I need both soundproofing and acoustic treatment?
Almost every cinema needs treatment, because every room has reflections and bass problems that affect how it sounds. How much isolation you need depends on who and what is around the room: a basement or standalone building may need little, while a cinema beneath bedrooms or beside a neighbour needs a lot.
Which should be designed first?
Isolation first, because it is structural and hardest to change. Treatment follows, designed around the room’s shape and speaker positions, and calibration comes last to tune the finished room. Treating that order as fixed avoids the most common cause of a disappointing cinema.
Does a basement cinema need soundproofing?
A basement benefits from the structural mass of the surrounding ground, which provides inherent isolation from external noise, and our underground cinema near Derby uses this to advantage. Whether more is needed depends on the rooms above and beside it and on the listening levels the client wants, so it is agreed at the design stage.
Fabric Walling → · Home Cinema Design → · Calibration → · Acoustic Treatments Guide → · Design Details Guide → · Loft Cinema Guide → · Discuss your project →