Scottish Estate Home Cinema Install
Summary
- Scottish Shooting & Fishing Estate
- Whole Stone Cottage Converted to a Cinema
- 3.8m Wide Screen Excellence Acoustically Transparent Screen
- Sony VPL-VW760ES 4K Laser Projector
- Artcoustic 9.2.4 Speaker Package
- Anthem AVR with 3D audio
- 12 x Cineak Intimo Cinema Chairs in Three Rows
- Custom Fabric Walls with Acoustic Treatments
- Crestron Control & Lighting
A 12-Seat Cinema in a Stone Estate Cottage
This is among the more unusual briefs we have received — and one of the more satisfying to deliver. The clients, owners of a Scottish shooting and fishing estate, had the opportunity to repurpose an entire stone-built cottage on the estate grounds as a dedicated home cinema room. A standalone building with no neighbours to disturb and no acoustic compromises imposed by the main house structure: the ideal starting point for a reference-level installation.
The Screen and Projection System
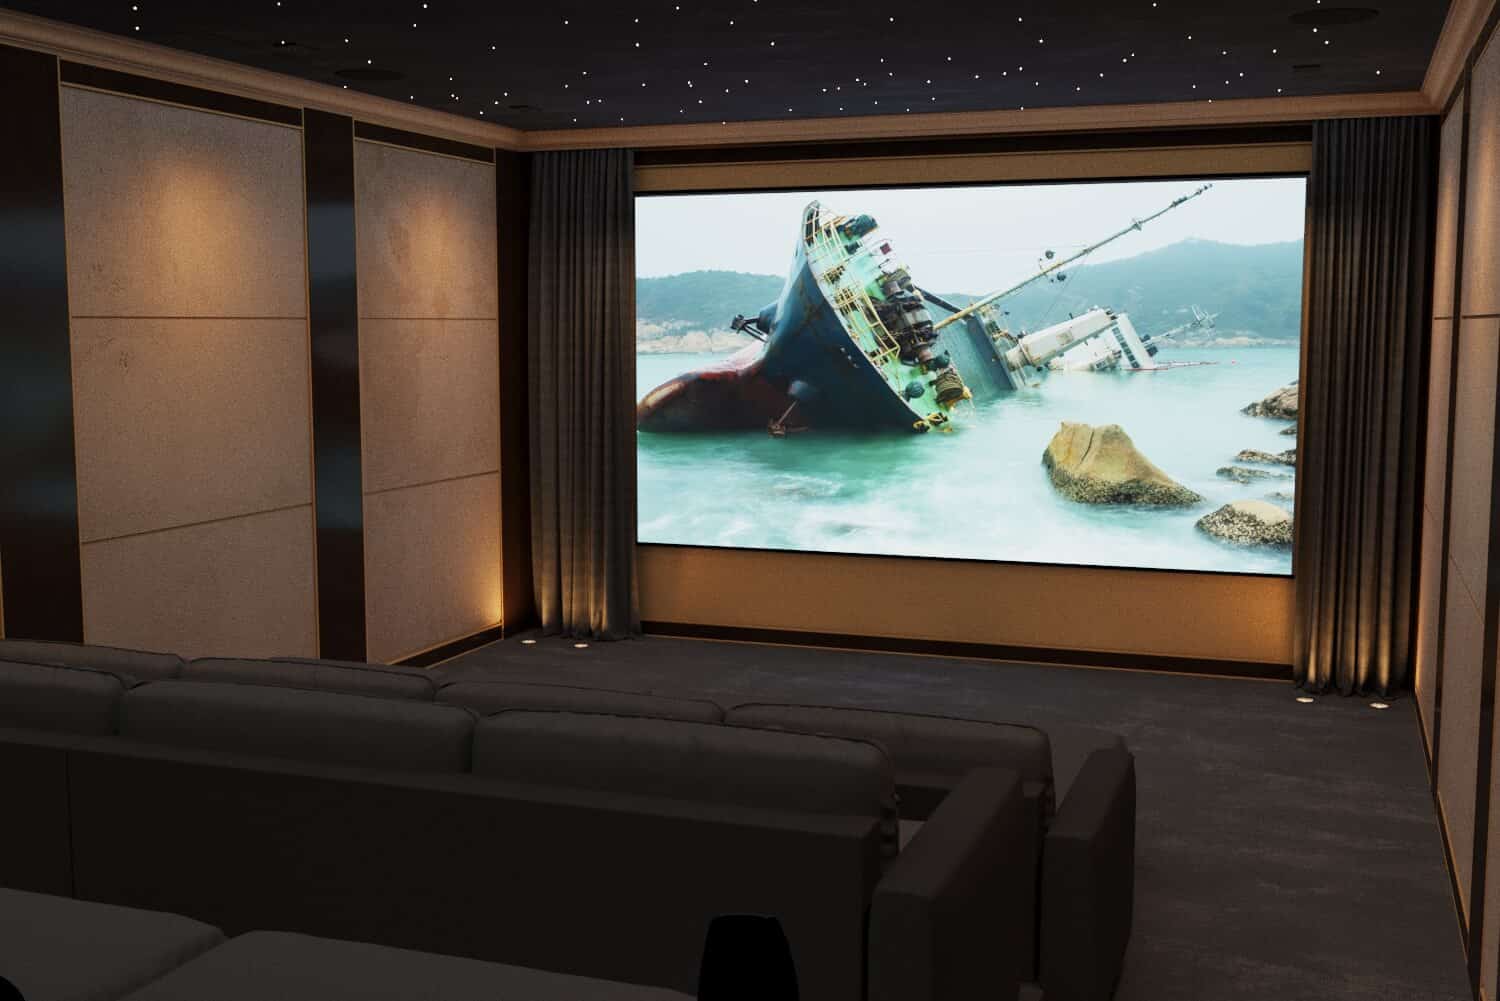
A 3.8m wide Screen Excellence Enlightor 4K acoustically transparent fixed-frame screen was chosen — wide enough to fill the field of view from the back row. A Sony VPL-VW760ES 4K laser projector delivers the image, producing a bright, sharp 4K picture with the deep blacks and colour accuracy that only a laser light source can achieve. The spatial alignment between image and sound that an acoustically transparent screen allows is one of the most significant advantages in dedicated cinema design.
The VPL-VW760ES uses native 4K SXRD panels (4096 × 2160) and a Z-Phosphor laser light source rated at 2,000 lumens and 20,000 hours of operation, with no lamp replacement. Sony’s dual contrast control combines dynamically controlled laser output with an advanced iris, and Picture Position Memory stores settings for up to five screen formats. As on every dedicated room we design, the front speakers sit directly behind the fixed-frame screen, so dialogue and effects come from the image itself.
A full acoustic model was built before construction began, and every element of the room — screen, projection, loudspeakers, fabric walls, seating and control — was designed as one system. The acoustic model set the treatment behind the fabric, and the seating layout set the listening positions. These are the services that shaped this cinema.

Home Cinema

Cinema Design

Acoustics

Seating

Crestron
Artcoustic 9.2.4 Speaker System
The speaker package is a full Artcoustic 9.2.4 configuration — nine main channels, two subwoofers and four height channels — driven by an Anthem AVR with full 3D audio decoding for Dolby Atmos and DTS:X. The three front channels and two subwoofers sit in the void behind the screen. Height channels are provided by Artcoustic in-ceiling speakers, completing the three-dimensional audio envelope that Dolby Atmos content demands.
Artcoustic‘s high sensitivity makes reference-level dynamics achievable with comparatively modest amplifier power, and hidden in the void behind the screen the front stage disappears entirely, leaving nothing on view but the image. As on every system we install, calibration is a mandatory part of the handover: speaker levels, distances, crossover points and equalisation are measured and set in the finished room, and the Atmos height layer is calibrated with the same care as the main channels.
Seating — Cineak Intimo
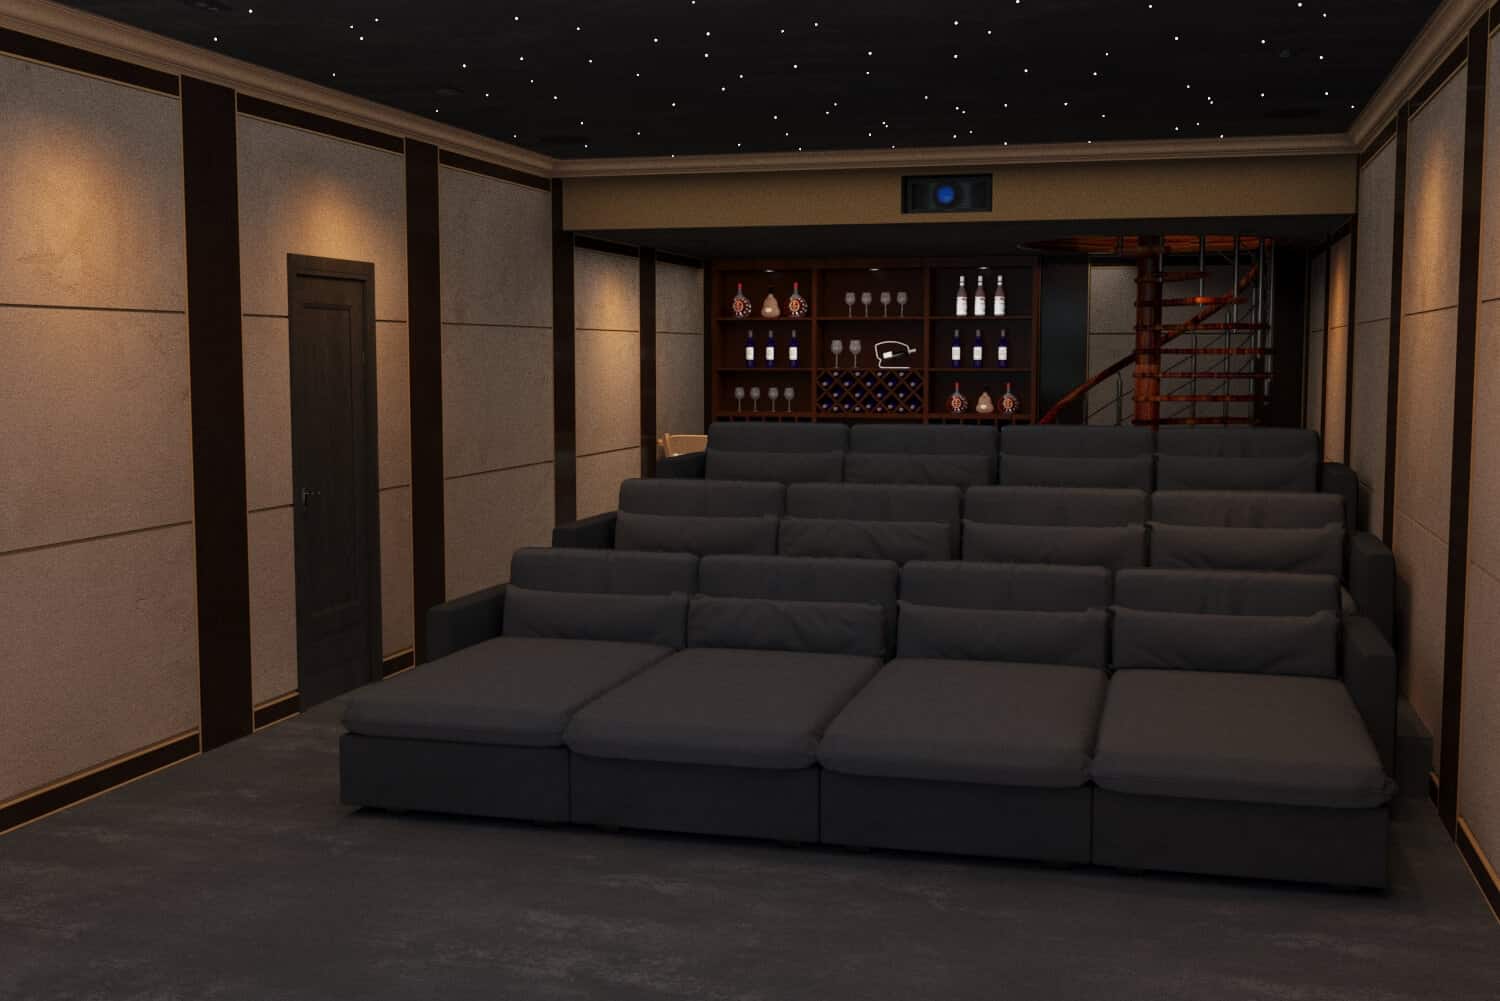
Three rows of Cineak Intimo seating accommodate twelve people. The front row is configured as day-bed style seats — relaxed, low-slung, ideal for long viewing sessions — while the middle and rear rows use more traditional cinema chairs, all finished in high-quality leather. The tiered layout ensures clean sightlines from every position. A small bar area integrated into the rear of the room, with a spiral staircase leading to an upper powder room, completes a space designed for extended social use.
Cineak is Belgian-made and hand-built, specialising in custom luxury seating for private cinemas. As on every cinema we design, the seating was specified as part of the room design rather than selected afterwards: row positions, row heights and seat configurations were fixed during the acoustic and layout design phase, with the tiered platforms delivering the designed sightline from every seat.
Acoustic Design and Fabric Treatment
A full acoustic model of the room was built before any construction began. The stone cottage structure, while acoustically advantageous in terms of isolation, presents its own internal reflection challenges. Stretched fabric walls and ceiling panels — which also conceal the surround speakers — were specified to address standing waves and early reflections. The result is an acoustic environment that allows the Artcoustic system to perform without colouration or muddiness.
Our fabric walls follow the same construction on every cinema we build: stud work across the treated walls, acoustic fleece in the voids alongside any concealed speakers, our engineered track system fixed to the studwork, and a mineral wool or fibreglass acoustic core behind the stretched fabric. The fabric itself is close to acoustically invisible; the real acoustic work happens in the core behind it, positioned and sized according to the acoustic model. Where a panel conceals a speaker, an open-weave acoustic cloth is specified so it doesn’t dull high frequencies on their way into the room.
Crestron Lighting and Control
A full lighting design covers entry, viewing, interval and exit scenes — all controllable from a bespoke Crestron app on an Apple iPad. One button press starts the projector, selects the source, dims the lights and prepares the amplification. A keypad by the door allows the most frequently used scenes to be recalled instantly. As with every Crestron lighting system we install, each scene recalls every circuit in the room simultaneously, and keypads are engraved with scene names so guests can use them without instruction.
A Cinema Room Unlike Any Other
Custom Controls has delivered cinema rooms in London penthouses, Dubai estates and Cheshire halls. This is the only one in a stone-built Scottish estate cottage. The stone construction provided inherent acoustic isolation that a purpose-built room inside a house cannot achieve. The combination of an ideal acoustic starting point, a full Artcoustic 9.2.4 system, Sony 4K laser projection and Cineak seating produces a result that is difficult to better in a residential context.
Frequently Asked Questions — Scottish Estate Cottage Cinema
Can a standalone cottage be converted into a dedicated cinema room?
Yes. This Scottish estate cottage was converted entirely into a 12-seat cinema room — its stone construction and standalone position provided inherent acoustic isolation that a room within an occupied main house cannot match.
Does a stone building present acoustic challenges for a cinema?
Yes, though different from a conventional room. While stone construction gives excellent isolation from outside noise, internal reflections need careful management — addressed here with a full acoustic model and stretched fabric walls and ceiling panels that conceal the surround speakers while controlling standing waves.
Can Custom Controls deliver cinema rooms in remote or unusual locations?
Yes. This Scottish shooting and fishing estate is one of many remote and unusual locations we have delivered projects in, alongside London penthouses, Dubai estates, Alpine chalets and boathouses, since 1998.
Which projector and screen are used?
A Sony VPL-VW760ES native 4K laser projector on a 3.8m wide Screen Excellence Enlightor 4K acoustically transparent fixed-frame screen, with the front speakers and subwoofers behind it.
How is the seating arranged?
Twelve Cineak Intimo seats in three tiered rows: day-bed style seats in the front row and traditional cinema chairs in the middle and rear rows, all in leather, with a bar at the rear of the room.
Home Cinema Installation → · Artcoustic Speakers → · Cinema Seating → · Fabric Walling → · Crestron → · Home Cinema Installer Cheshire →
Project Gallery
The first image looks towards the 3.8m acoustically transparent screen across the rows of seating, with the fabric-panelled walls either side. The second looks back across the three tiered rows, with the day-bed style front row, the bar at the rear of the room and the spiral staircase leading to the upper floor. Together they show how the fabric walls, seating and screen were designed as a single scheme within the cottage.