Designing a Chalet Into the Slope: The Architect’s Plans
Chapter 2: Three Floors Set Into the Hillside
Published November 2026 · Custom Controls · Lutron and Crestron smart home specialists in the Alps, based in Morzine
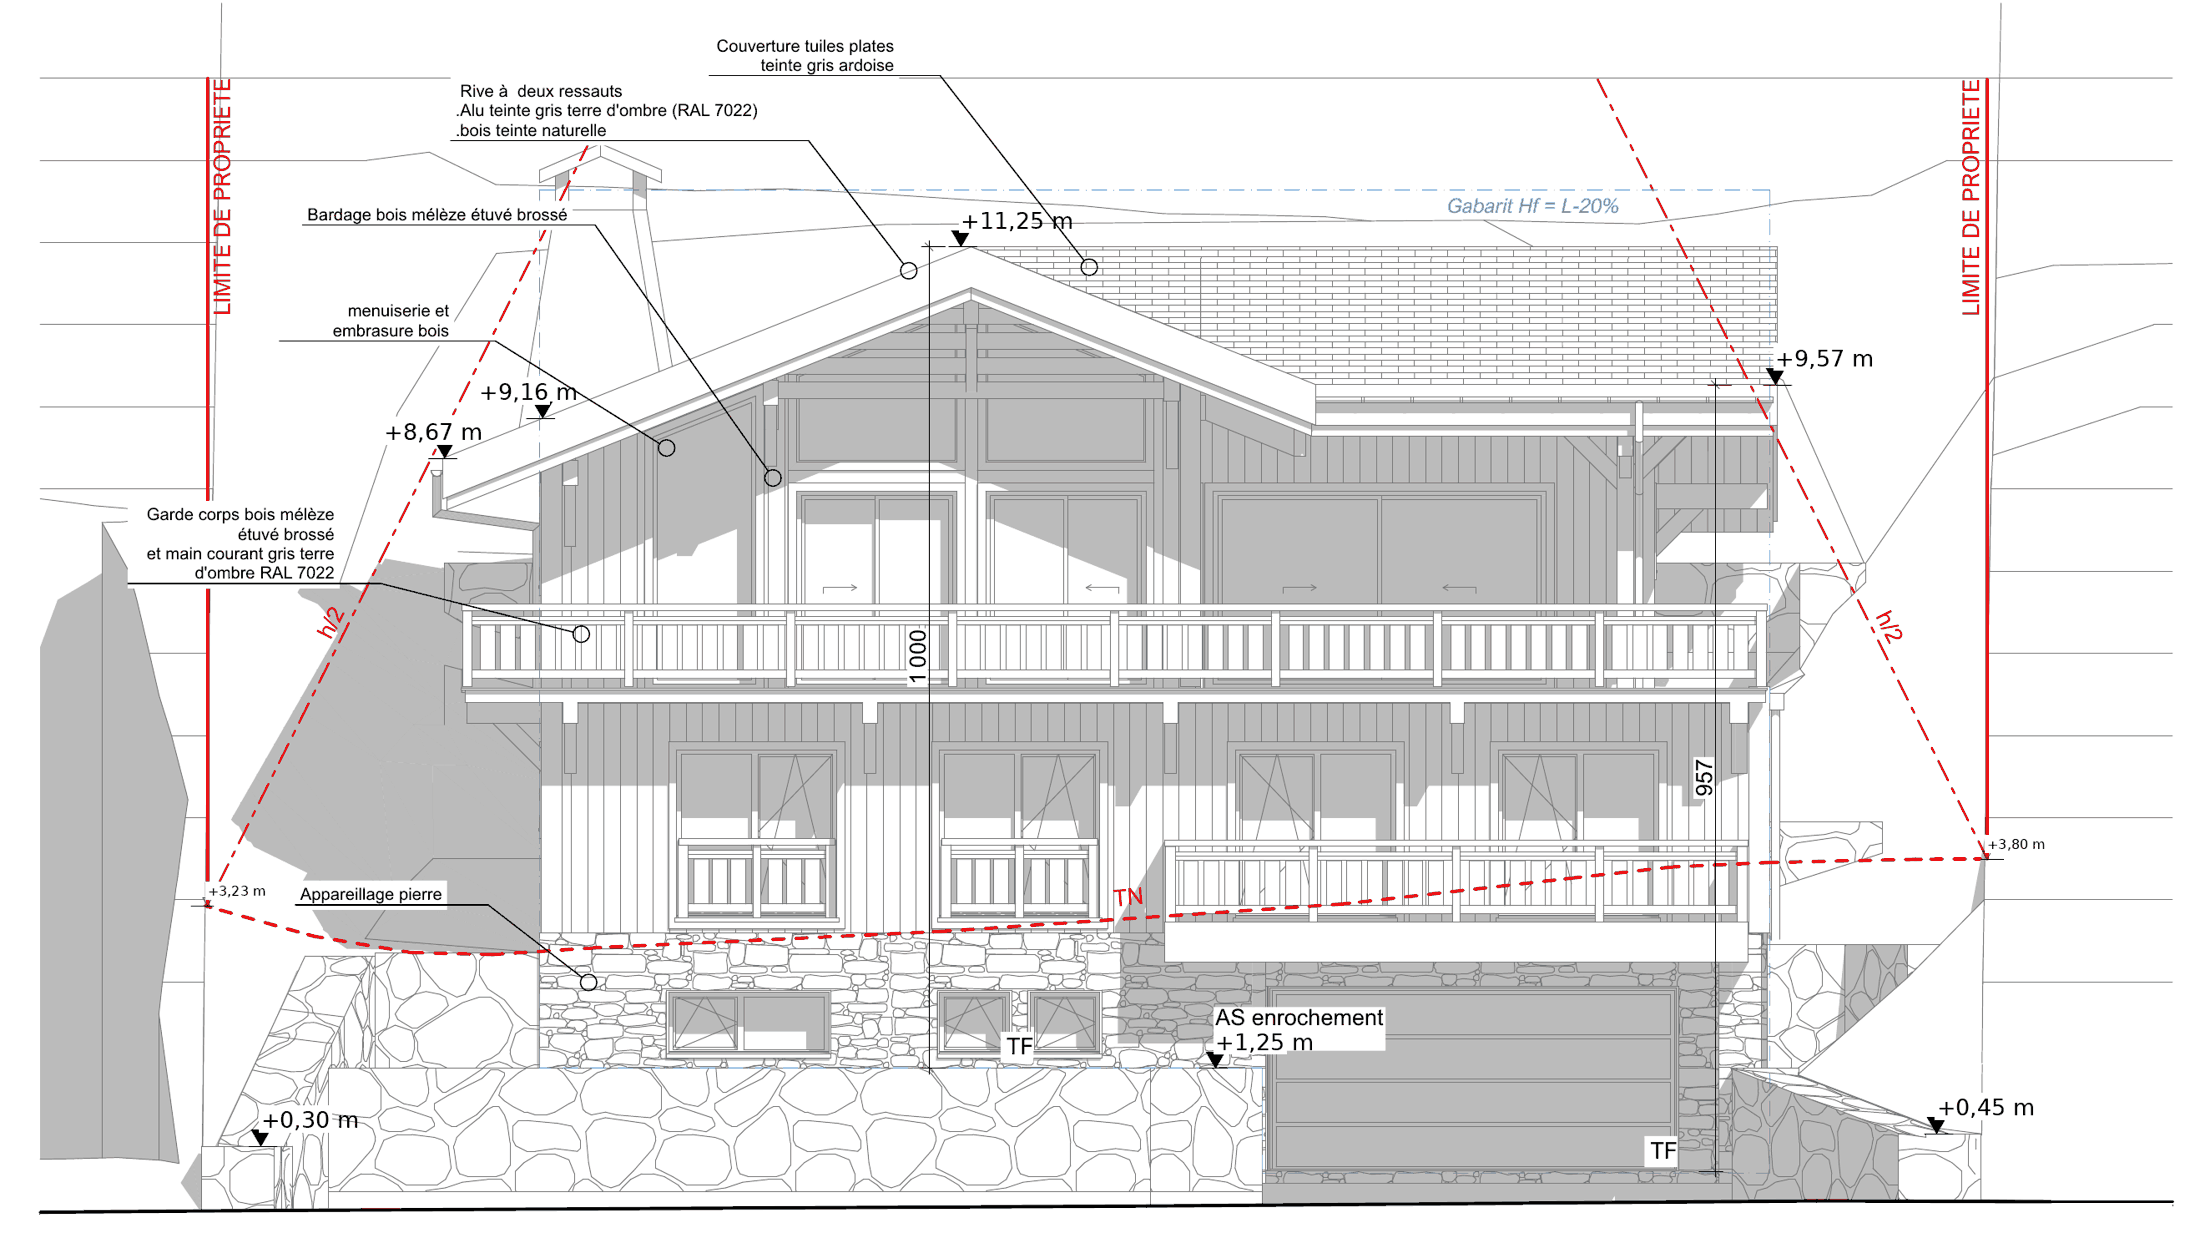
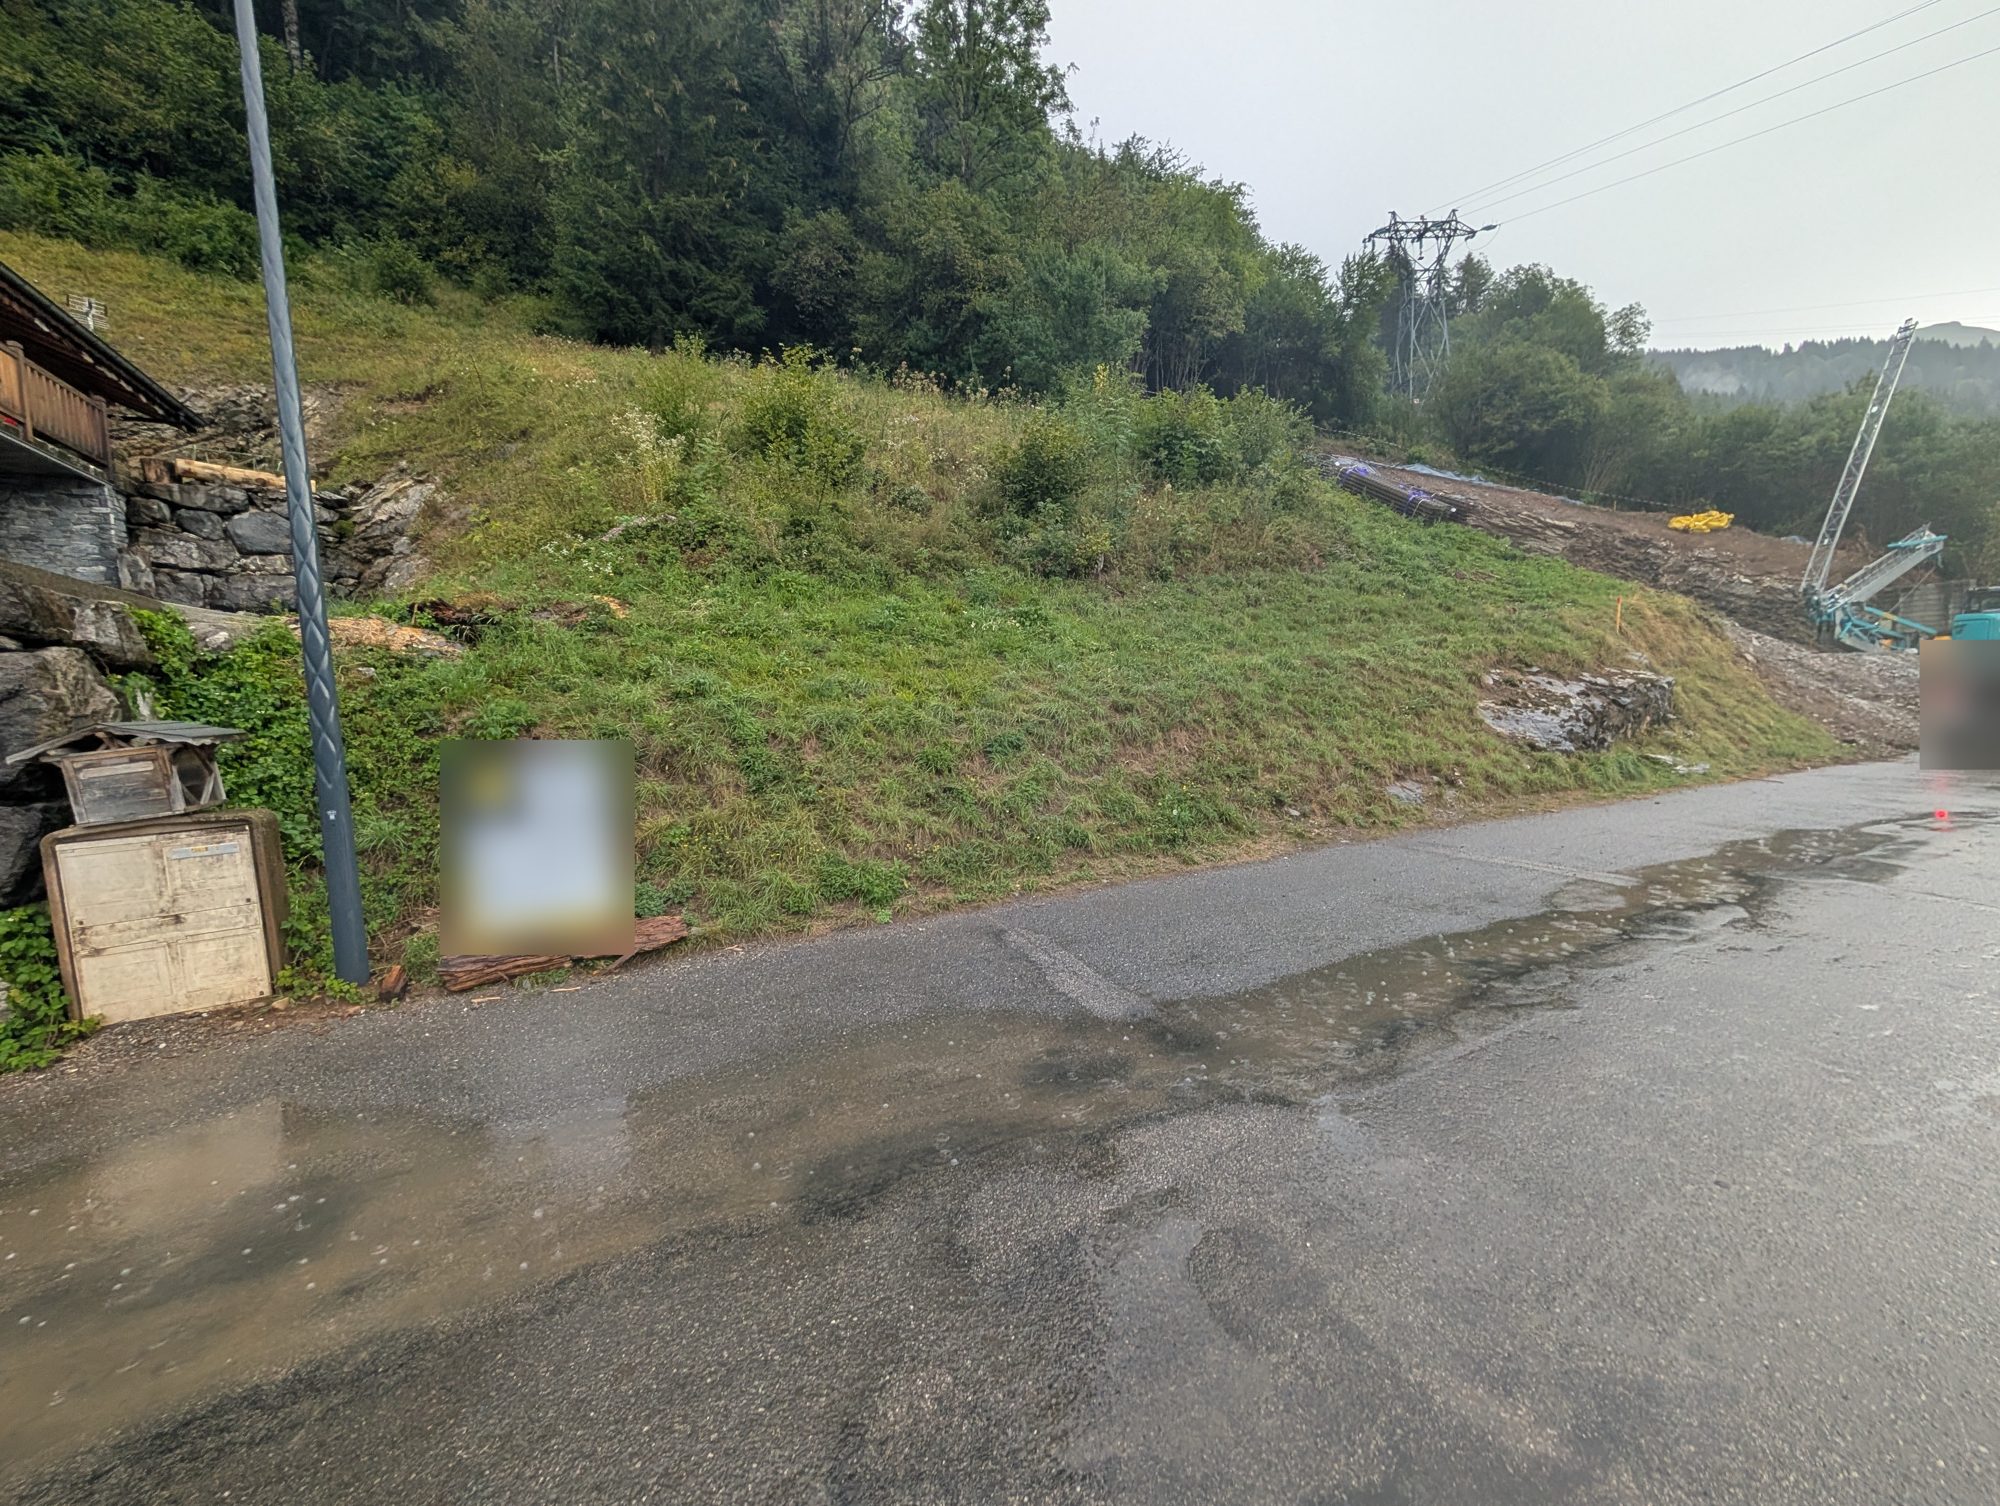
The second chapter of this series follows the architect’s design for a new-build chalet in Montriond, near Morzine, from the permit drawings to the tender set issued in November 2026. The chalet is in design, with the groundworks starting in January 2027, so the plans here are the intent rather than the finished house. On a plot that rises about twelve metres from the road, the architect has set the chalet into the hillside across three floors: garage, entrance and wellness rooms at road level, four bedrooms on a first floor buried at the rear, and an open living, dining and kitchen floor at the top that opens onto the hillside behind and the view in front. It is a house that is entered at the bottom and lived in at the top, and that inversion shapes the structure, the services and the technology as much as the rooms.
Part of the series Building an Alpine Chalet: Chapter 1: The site · Chapter 2: The architecture · Chapter 3: Our design

Alps Smart Homes

WiFi & Networks

Lutron Lighting

Lighting Design

Climate Control
An Upside-Down Layout for the View and the Sun
The top floor holds the main living space: a dining and living room of 53.4 square metres and a kitchen of 27 square metres under the vaulted roof, with a front terrace of 32.6 square metres, a 15.2-square-metre balcony and a back terrace of 14.9 square metres at ground level against the hillside. Putting the living space at the top is the natural answer on this site. It is the floor with the view down the valley, it receives the most sun, and it is the only floor that can open directly onto the ground at the back, so the kitchen can step out onto a terrace without stairs. The roof above it is left open to the rafters, which gives the room its height and, as chapter 3 describes, gives the lighting design exposed beams to work with.
The first floor holds four bedrooms with their bathrooms, a laundry and a walk-in wardrobe, and is buried into the slope at the back. The bedrooms face the view through the south-west elevation, under the shelter of the balcony above, while the rear of the floor is set against the hillside. That position makes the bedrooms naturally quiet and thermally stable, held by the mass of the ground behind them, and it means their windows are the ones that most need careful shading, which is where the sun study began.
The Ground Floor: Garage, Wellness and the Technical Room
At road level the ground floor holds a 39.1-square-metre garage, a 15.4-square-metre entrance, a sauna, a spa room, a gym and a WC, along with a technical room of 5.7 square metres. The garage and entrance open directly off a parking and turning area at the road, so the chalet can be reached in winter without steps or a steep drive, which matters in a resort where snow is a fact of life for months at a time. The wellness rooms suit the ground floor for the same reason the bedrooms suit the middle: they are inward-looking rooms that do not need the view, and they benefit from the stable temperature of the earth around them.
The technical room is small on the drawings, but it is the heart of the house. It is where the electrical board, the lighting control panel and the network rack sit, and where every cable from every floor arrives. Its position at road level, next to the incoming services and close to the stair, keeps the cable routes short and lets every floor be reached through one riser. Settling the size and position of that room, and the routes into it, was one of the first things we did with the drawings, because a technical room that turns out to be too small, or too far from the riser, cannot be fixed once the concrete is poured.
How a House in a Hillside Is Built
The construction follows the slope. Below ground, the walls are 200-millimetre reinforced concrete, insulated on the outside with extruded polystyrene of 165 to 200 millimetres, waterproofed and drained, with a drainage layer against the earth. These buried walls retain the hillside as well as enclosing the rooms, and the first floor is drawn as fully buried at the rear. Above ground, the top floor is finished in vertical brushed larch cladding over insulation and battens, with a stone-faced base at road level and rock-fill retaining walls at the front and back. The roof is pitched at 40 per cent with flat slate-grey tiles and a stepped verge, and the balconies have larch balustrades with a dark grey handrail.
For the technology, the important distinction is between the two kinds of wall. A buried concrete wall is permanent: anything that passes through it, whether a duct, a cable sleeve or a pipe, has to be cast in, and the waterproofing around it has to be detailed. A timber-clad wall above ground is more forgiving, but its insulation and airtightness layers still need every penetration planned, because a cable pushed through later becomes a draught and a source of condensation. Both are reasons the cabling design has to follow the architect’s construction details rather than run alongside them.
Heating, Ventilation and Energy on the Drawings
The drawings already fix several of the building’s systems. A heat pump sits at the rear of the house, behind the top floor, and the roof carries solar thermal panels, still to be sized. Underfloor heating runs throughout, and a heat recovery ventilation system supplies fresh air to the bedrooms and living space while extracting from the bathrooms and kitchen. The living room has a wall-mounted fireplace, which brings its own needs for air supply and flue routes through the roof.
Each of these systems affects the others, and all of them affect the controls. The heat pump, the solar thermal panels and the underfloor heating share a hot water and heating plant that has to be sized, placed and wired; the ventilation needs duct routes through every floor that do not clash with the cable routes; and the fireplace has to be considered in the airtightness and ventilation design. Our role at this stage is to make sure each system can be connected to the control system that will run the house, so that heating, ventilation and shading can work together rather than independently.
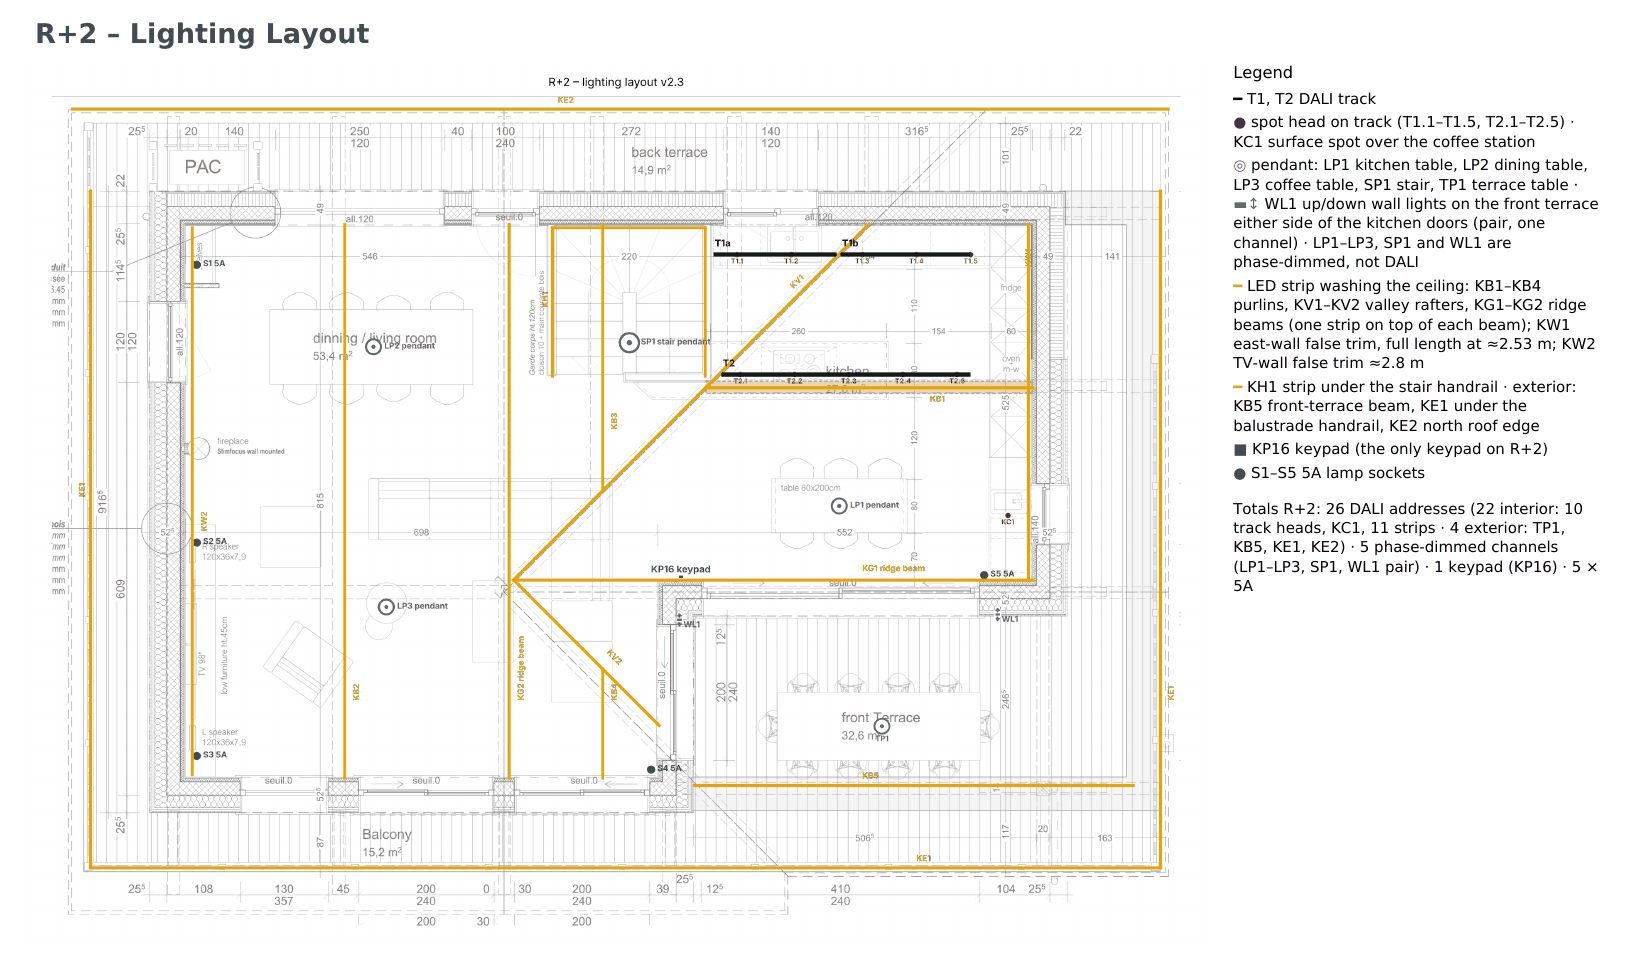
Our top-floor lighting plan, drawn over the architect’s tender drawing: DALI strips on every beam, two DALI tracks over the kitchen, pendants and the single keypad.
From Permit to Tender: Where the Integrator Comes In
Planning permission for the chalet was granted in 2026, and in November 2026 the architect issued the tender drawings (the DCE, dossier de consultation des entreprises) that the contractors price from. That moment is the last point at which the technology can be written into the building cheaply. Once the contracts are let, every change becomes a variation, and once the concrete is poured, some changes become impossible.
So the integrator’s work belongs alongside the tender, not after it. For this chalet we took the tender plans for every floor and produced our own services plans over them: the lighting layout for every room, with each fitting individually addressed; the keypad positions; the network points and camera positions; the speaker points; and the routes back to the technical room. Those plans go to the electrician and the other trades with the tender, so the cabling is priced and installed as part of the build. Chapter 3 describes that design in detail, from the sun study to the lighting control and the network.
If you have a set of drawings for an Alpine chalet, now is the time to talk. Contact us, or read about our Lutron and smart home work in the Alps.
Chalet Build Chapter 2: Frequently Asked Questions
Is this chalet built?
No. The chalet is in design. The tender drawings were issued in November 2026 and the groundworks start in January 2027.
Why is the living space on the top floor?
The top floor has the view and the most sun, and it is the only floor that opens directly onto the hillside at the back. The bedrooms sit below it, and the garage, entrance and wellness rooms are at road level.
How is a chalet built into a steep slope?
The walls below ground are reinforced concrete, insulated on the outside, waterproofed and drained, and they retain the hillside. Above ground, the top floor is clad in larch with a stone-faced base, under a 40 per cent pitched tiled roof.
Where does the technical room go?
On the ground floor at road level, next to the incoming services and close to the stair, so every cable from every floor reaches it by a short route.
When should a smart home integrator see the architect’s drawings?
Before the tender drawings are priced. The cabling, technical room and routes through buried walls can then be built in as part of the contract rather than added later.
Chalet Build Series → · Smart Home Installer Alps → · Lutron Installer Alps → · Networking and Wi-Fi → · Version française → · Contact Us →