Building a Chalet in the French Alps: From Land to Commissioning
A New-Build Chalet, Followed Stage by Stage
Published November 2026 · Custom Controls · Lutron and Crestron smart home specialists in the Alps, based in Morzine
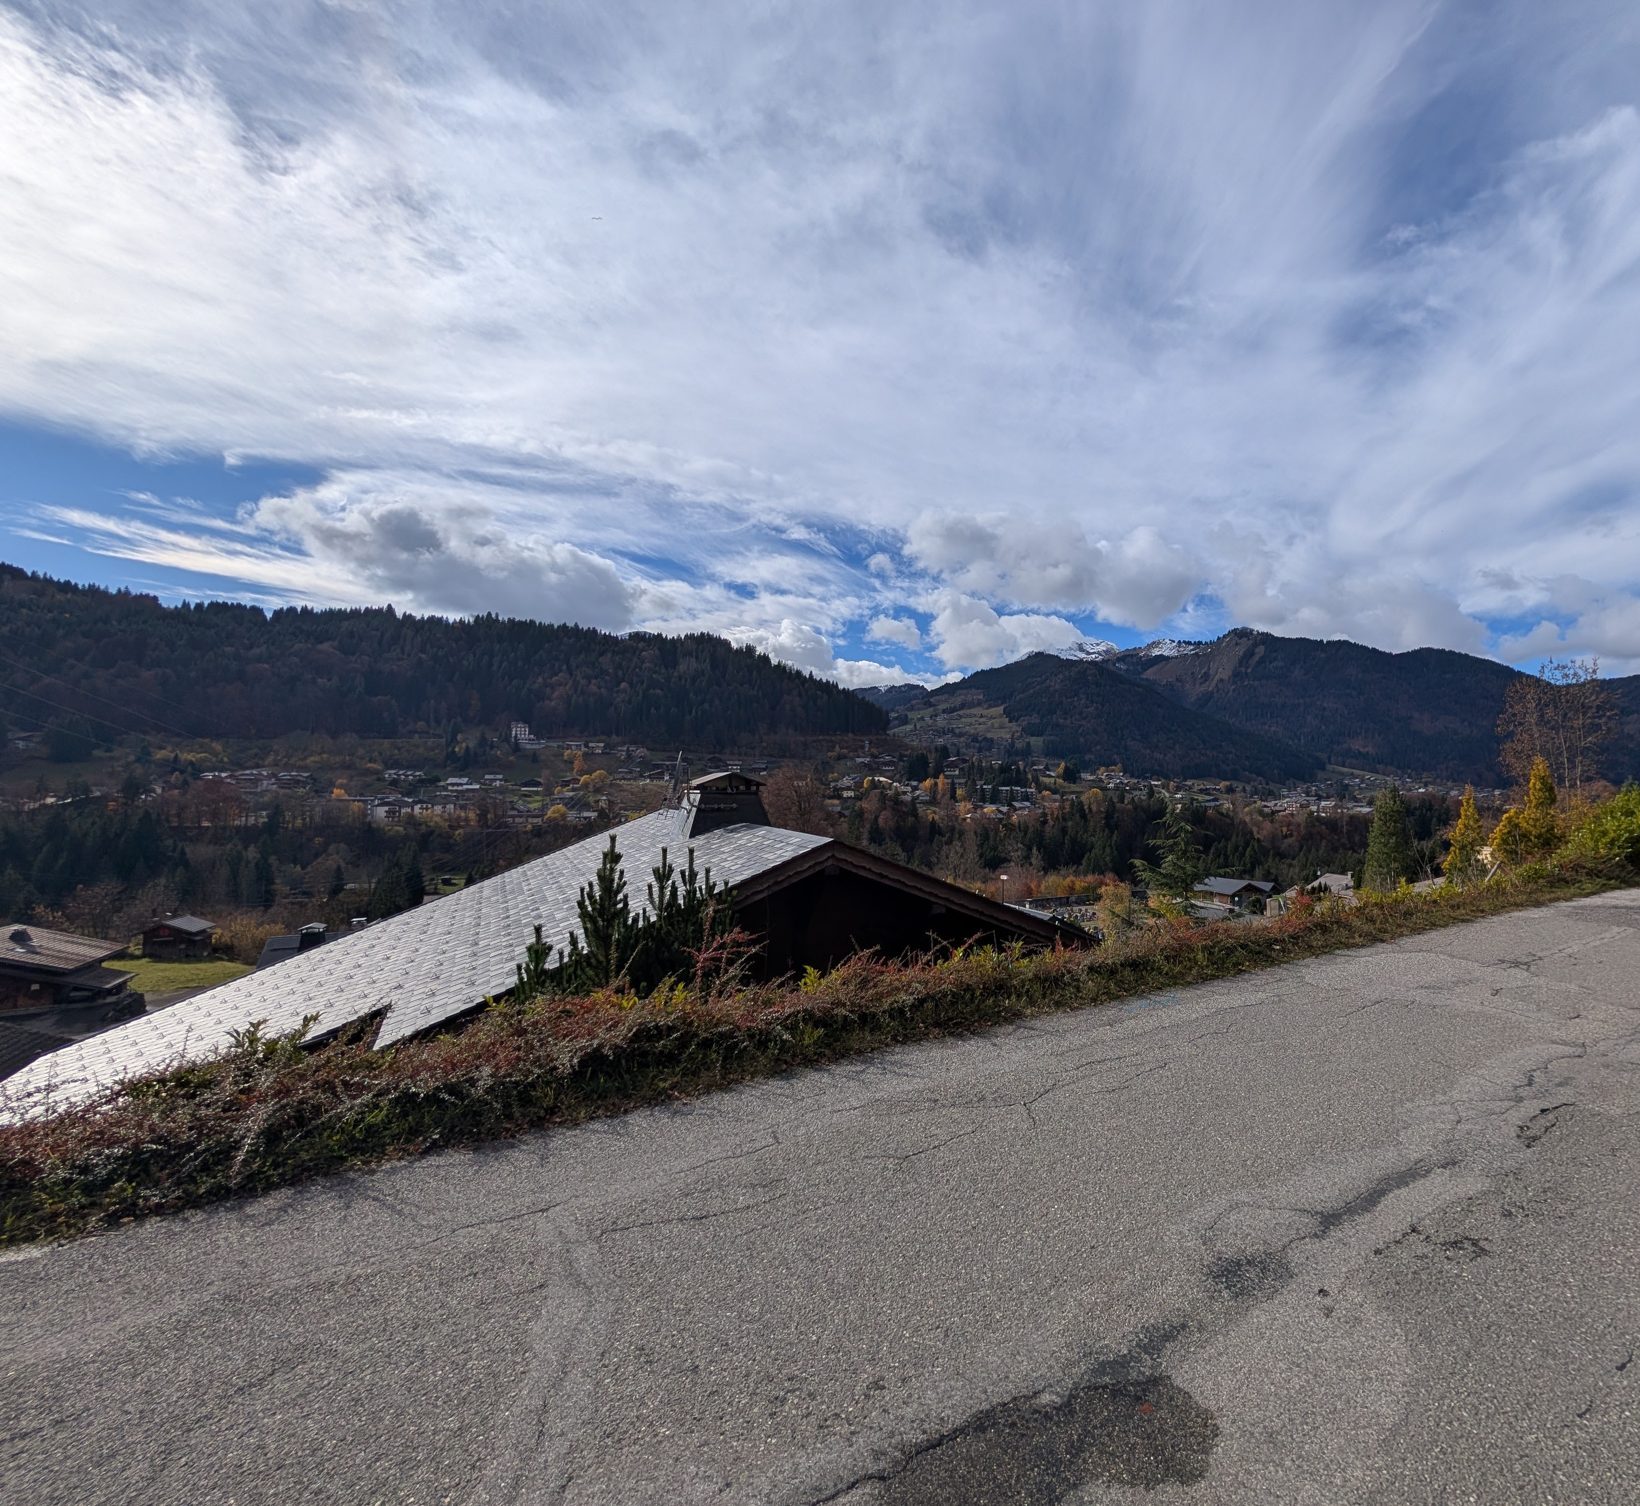
This series follows a new-build chalet in Montriond, near Morzine, through every stage of its life: the land, the architect’s design, our own design work, the groundworks, the build, the fit-out, the commissioning and a year of living with the result. The chalet is in design, with groundworks starting in January 2027, and new chapters will be added as each stage is completed. Most people only see a finished house; the decisions that make it work are made long before, on a bare slope and on a set of drawings, and they are hard to explain without showing them. Here we show them, stage by stage, from the point of view of the team designing the lighting control, shading, network and smart home systems, so anyone planning an Alpine chalet can see what happens when, and why it matters.

Alps Smart Homes

WiFi & Networks

Lutron Lighting

Lighting Design

Climate Control
The Project at a Glance
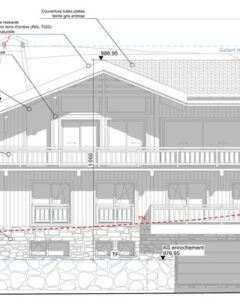
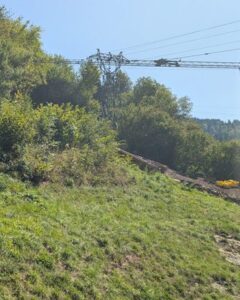
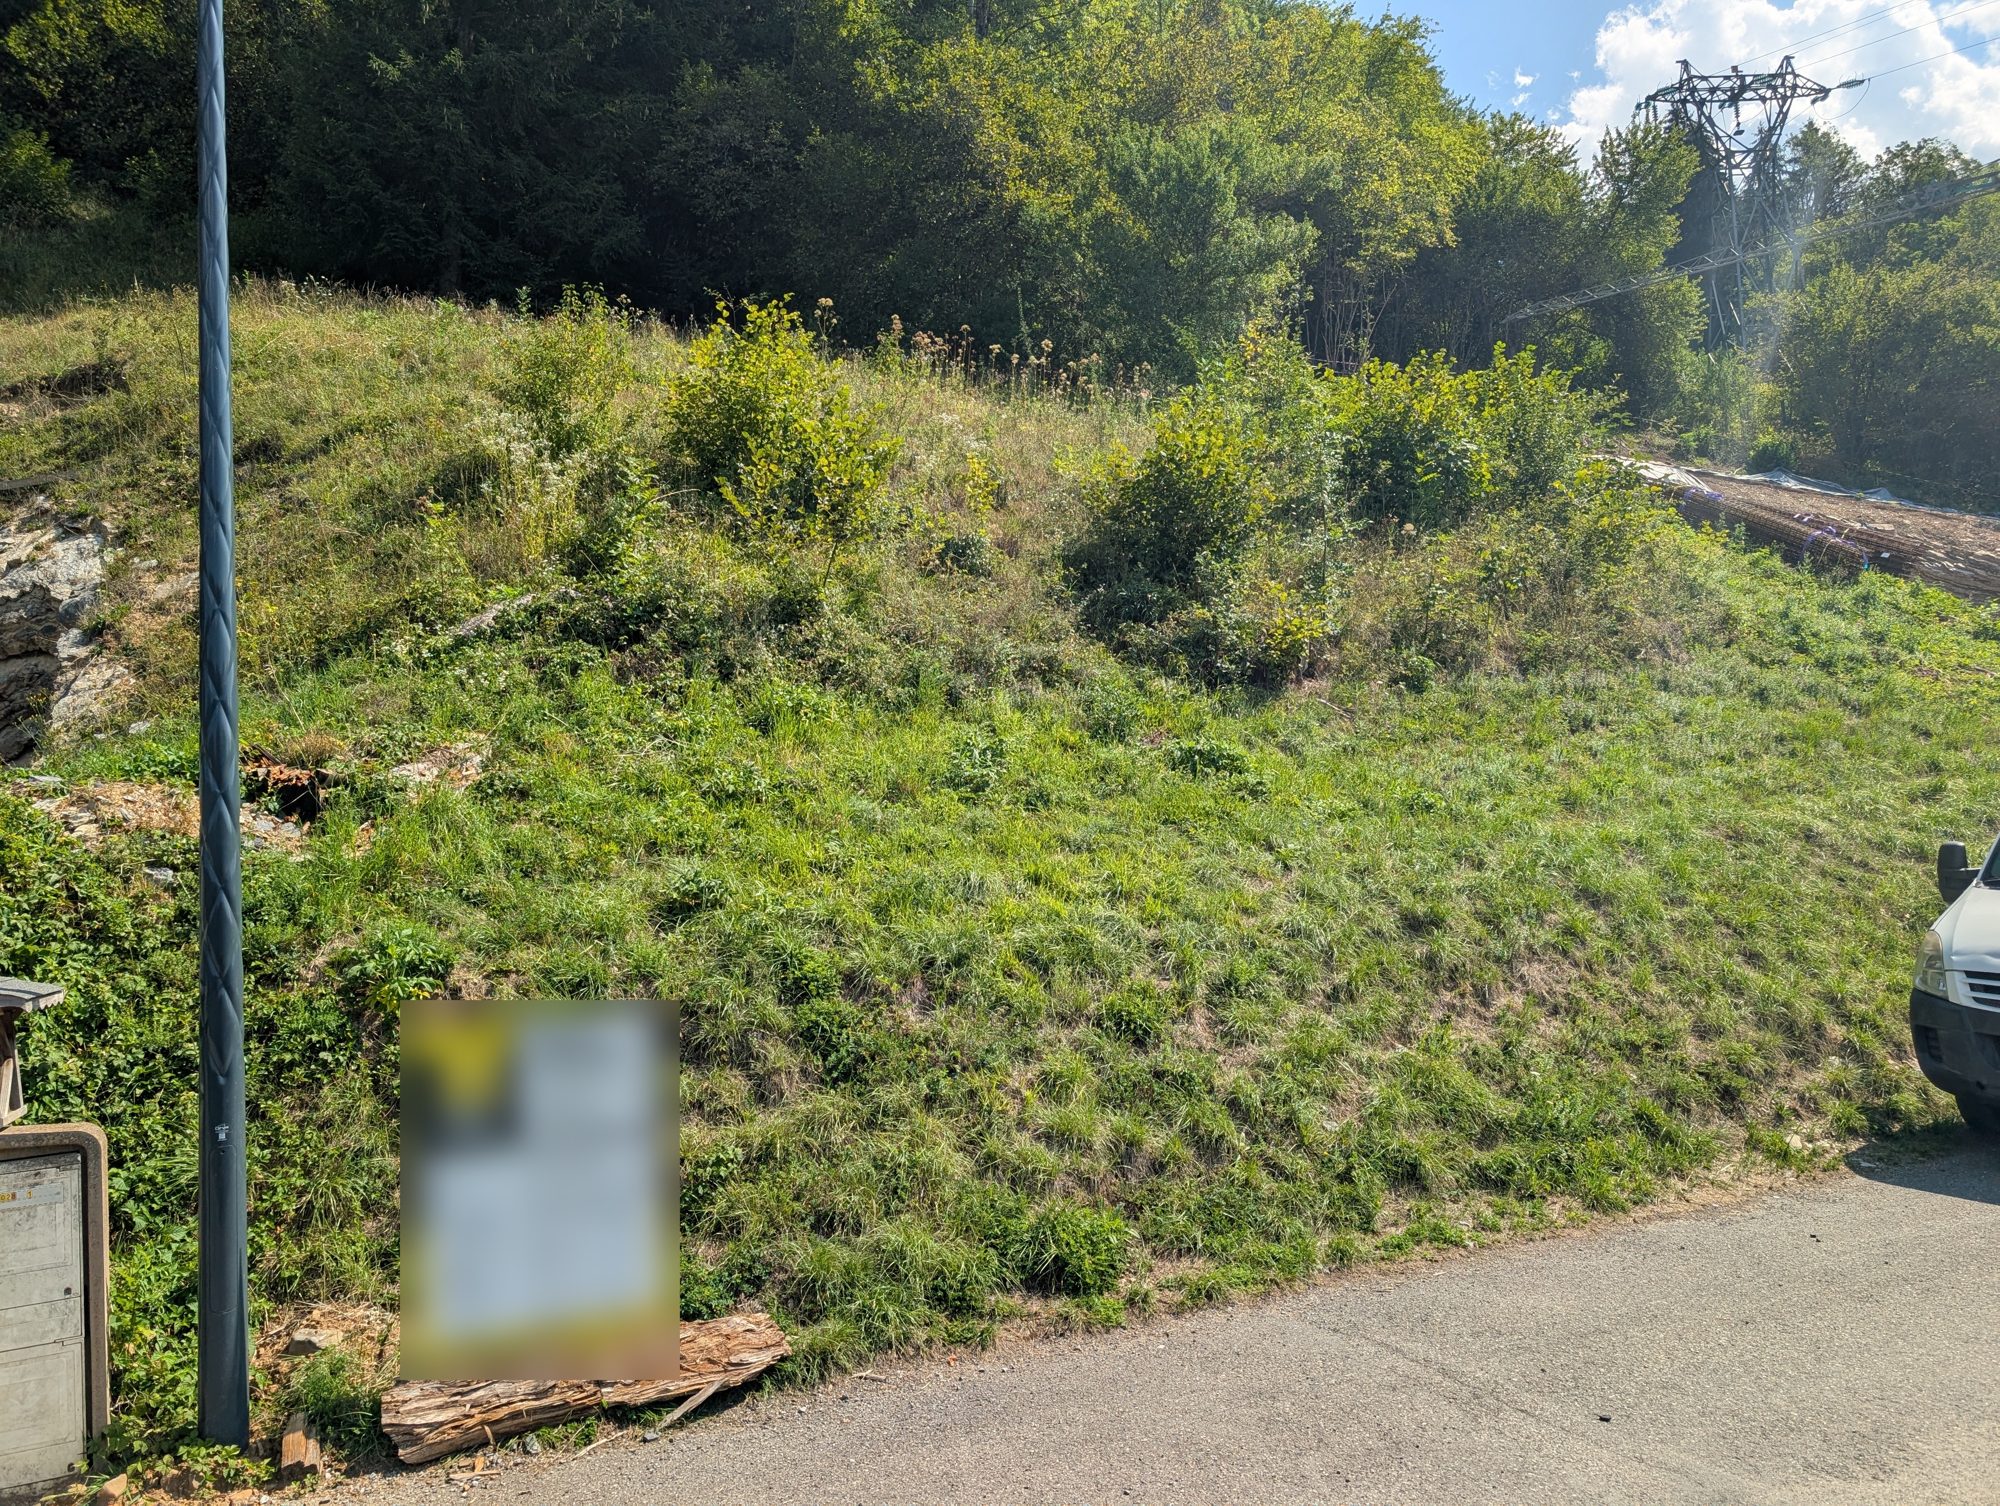
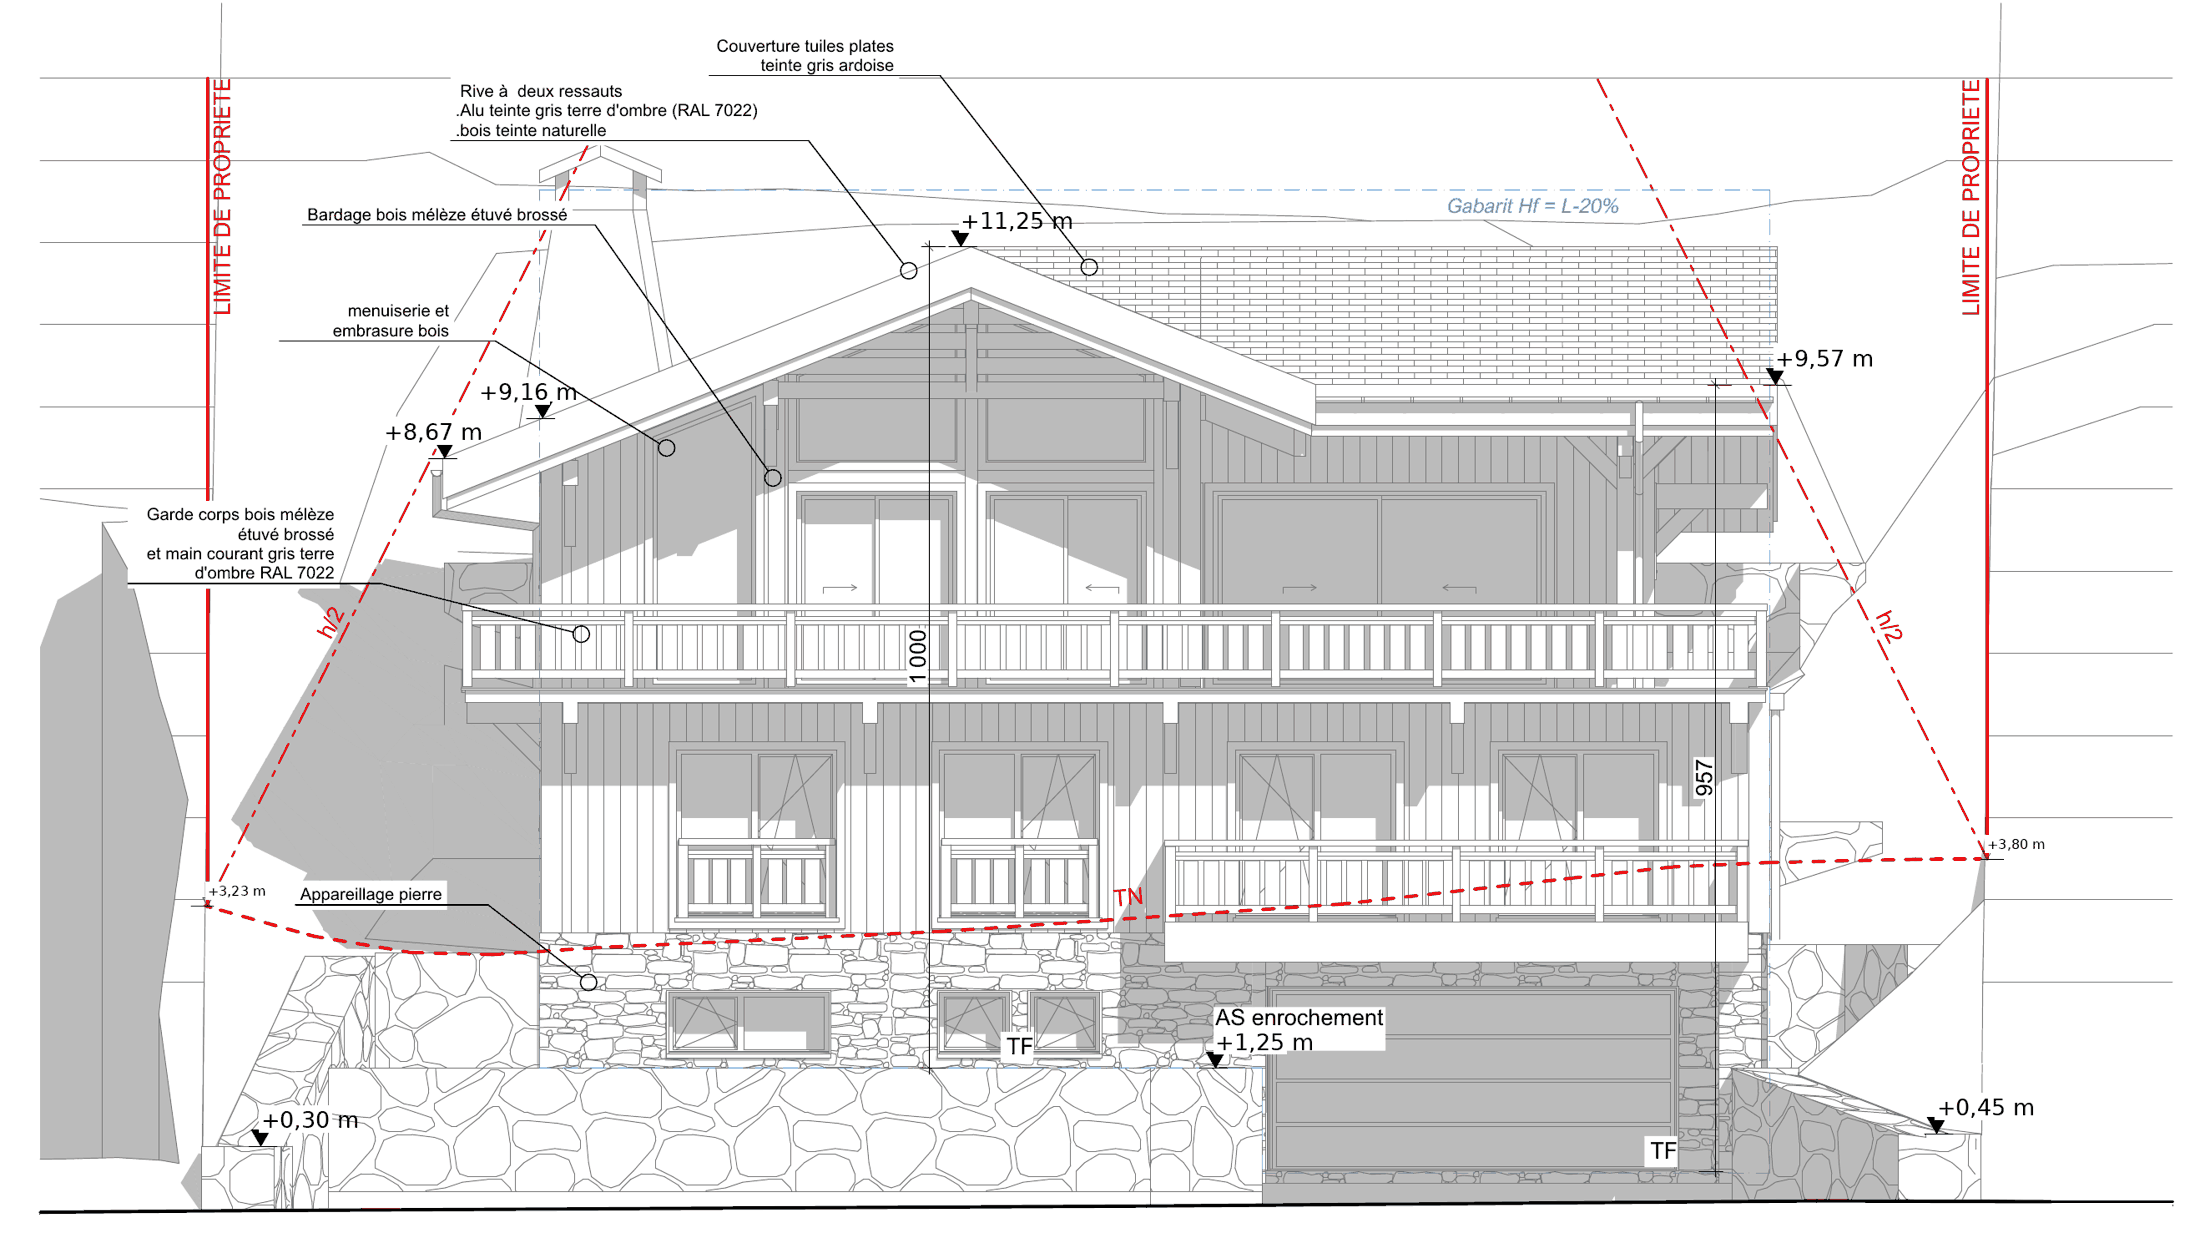
The chalet stands on a 600-square-metre plot on the sunny side of the valley, close to both Morzine and Montriond, with a view down the valley towards Morzine. The plot rises about twelve metres from the road, and the soil survey found solid rock, which will be blasted rather than dug. The permit allows 219 square metres over three floors set into the slope: a garage, entrance, technical room, sauna, spa and gym at road level, four bedrooms on a first floor buried at the rear, and an open living, dining and kitchen floor at the top under a vaulted roof, opening onto terraces front and back.
The technology is designed as one system. Every light is individually controlled by Lutron HomeWorks QSX across 110 DALI addresses, with motorised blinds, curtains and external shutters on the same system, underfloor heating and heat recovery ventilation wired into it, and a network with every cable home-run to the technical room. Fibre is already in the road, and the site has a clear line of sight for Starlink and 5G as a backup connection.
The Chapters
Each chapter covers one stage of the project and is published once that stage is complete, so the series follows the real sequence of the work rather than a tidy summary written at the end.
- Chapter 1: The site — choosing the plot for its view, sun and location, reading a 40 per cent slope, blasting solid rock, and services and fibre in the road.
- Chapter 2: The architecture — three floors set into the hillside, an upside-down layout, how a house in a slope is built, and the tender drawings.
- Chapter 3: Our design — the sun and mountain-horizon study, window-by-window shading, DALI and tunable white lighting, heating, ventilation, network, CCTV and audio.
- Chapter 4: Groundworks and first fix — blasting, retaining walls, ducts through rock and concrete, and the first cabling. Coming in 2027.
- Chapter 5: Second fix and fit-out — keypads, fittings, blinds, the technical room and the network rack.
- Chapter 6: Commissioning — programming the scenes, the sun tracking and the heating and ventilation logic.
- Chapter 7: One year on — measured temperatures and sun compared with the design study.
Why Follow a Build From the Start
The quality of a smart home is decided long before anything is installed. A lighting scheme can only be as good as the cable routes and fitting positions drawn for it; a network can only be as reliable as the cabling and the technical room planned for it; and shading can only follow the sun if someone has worked out where the sun will be. On a chalet set into rock, many of those decisions are fixed in the first weeks of the groundworks, when ducts are placed in a slab or cast into a buried wall, and cannot be revisited.
That is why the series starts with bare land rather than a finished interior. Each chapter shows the decision as it is made, the reason behind it, and what it means for the stages that follow. For anyone planning a chalet of their own, it is a guide to when an integrator should be involved and what they should be doing at each stage; for anyone comparing integrators, it shows how we work.
What We Do at Each Stage
Before the land is bought, or as soon as it is, we look at the sun, the views and the connectivity: whether fibre is in the road, and whether satellite or 5G can provide a second connection. During the architect’s design we agree the technical room, the riser and the routes through the structure, and we run the sun study that the shading and glazing decisions depend on. With the tender drawings we produce our own services plans for lighting, keypads, network, cameras and audio, so the cabling is priced and installed by the build team as part of the contract.
During the build we check the first-fix cabling against the plans before it is closed in, and during the fit-out we install the control equipment, keypads, blinds and network. Commissioning is where the scenes, sun tracking and heating and ventilation logic are programmed and tested, and after handover we monitor the system remotely, which for a chalet that is often empty matters as much as the installation itself. Our Alps smart home and Lutron in the Alps pages describe that service in more detail, and our French page covers the same work for French-speaking clients.
If you are planning a chalet anywhere in the Portes du Soleil or the wider Haute-Savoie, the best time to talk is before the drawings are fixed. Contact us to discuss your project.
Alpine Chalet Build: Frequently Asked Questions
Is this chalet built?
No. The chalet is in design, with the groundworks starting in January 2027. New chapters are added as each stage of the build is completed.
Where is the chalet?
In Montriond, near Morzine, on the sunny side of the valley in the Portes du Soleil, Haute-Savoie.
What smart home systems does the chalet use?
Lutron HomeWorks QSX controls every light individually across 110 DALI addresses, along with motorised blinds, curtains and external shutters. Underfloor heating and heat recovery ventilation are wired into the same control, and the network has every cable home-run to the technical room.
When should a smart home integrator get involved in a new chalet?
As early as possible, and before the architect’s tender drawings are priced. On a site in rock, ducts and cable routes are fixed during the groundworks and cannot be added later.
Do you work across the French Alps?
Yes. Our Alps team is based in Morzine and works across the Portes du Soleil, Mont-Blanc and the Aravis, in English and French.
Chapter 1: The Site → · Chapter 2: The Architecture → · Chapter 3: Our Design → · Smart Home Installer Alps → · Lutron Installer Alps → · Networking and Wi-Fi → · Version française → · Contact Us →