Building a Chalet on a Steep Plot Near Morzine
Chapter 1: Choosing and Reading the Site
Published November 2026 · Custom Controls · Lutron and Crestron smart home specialists in the Alps, based in Morzine
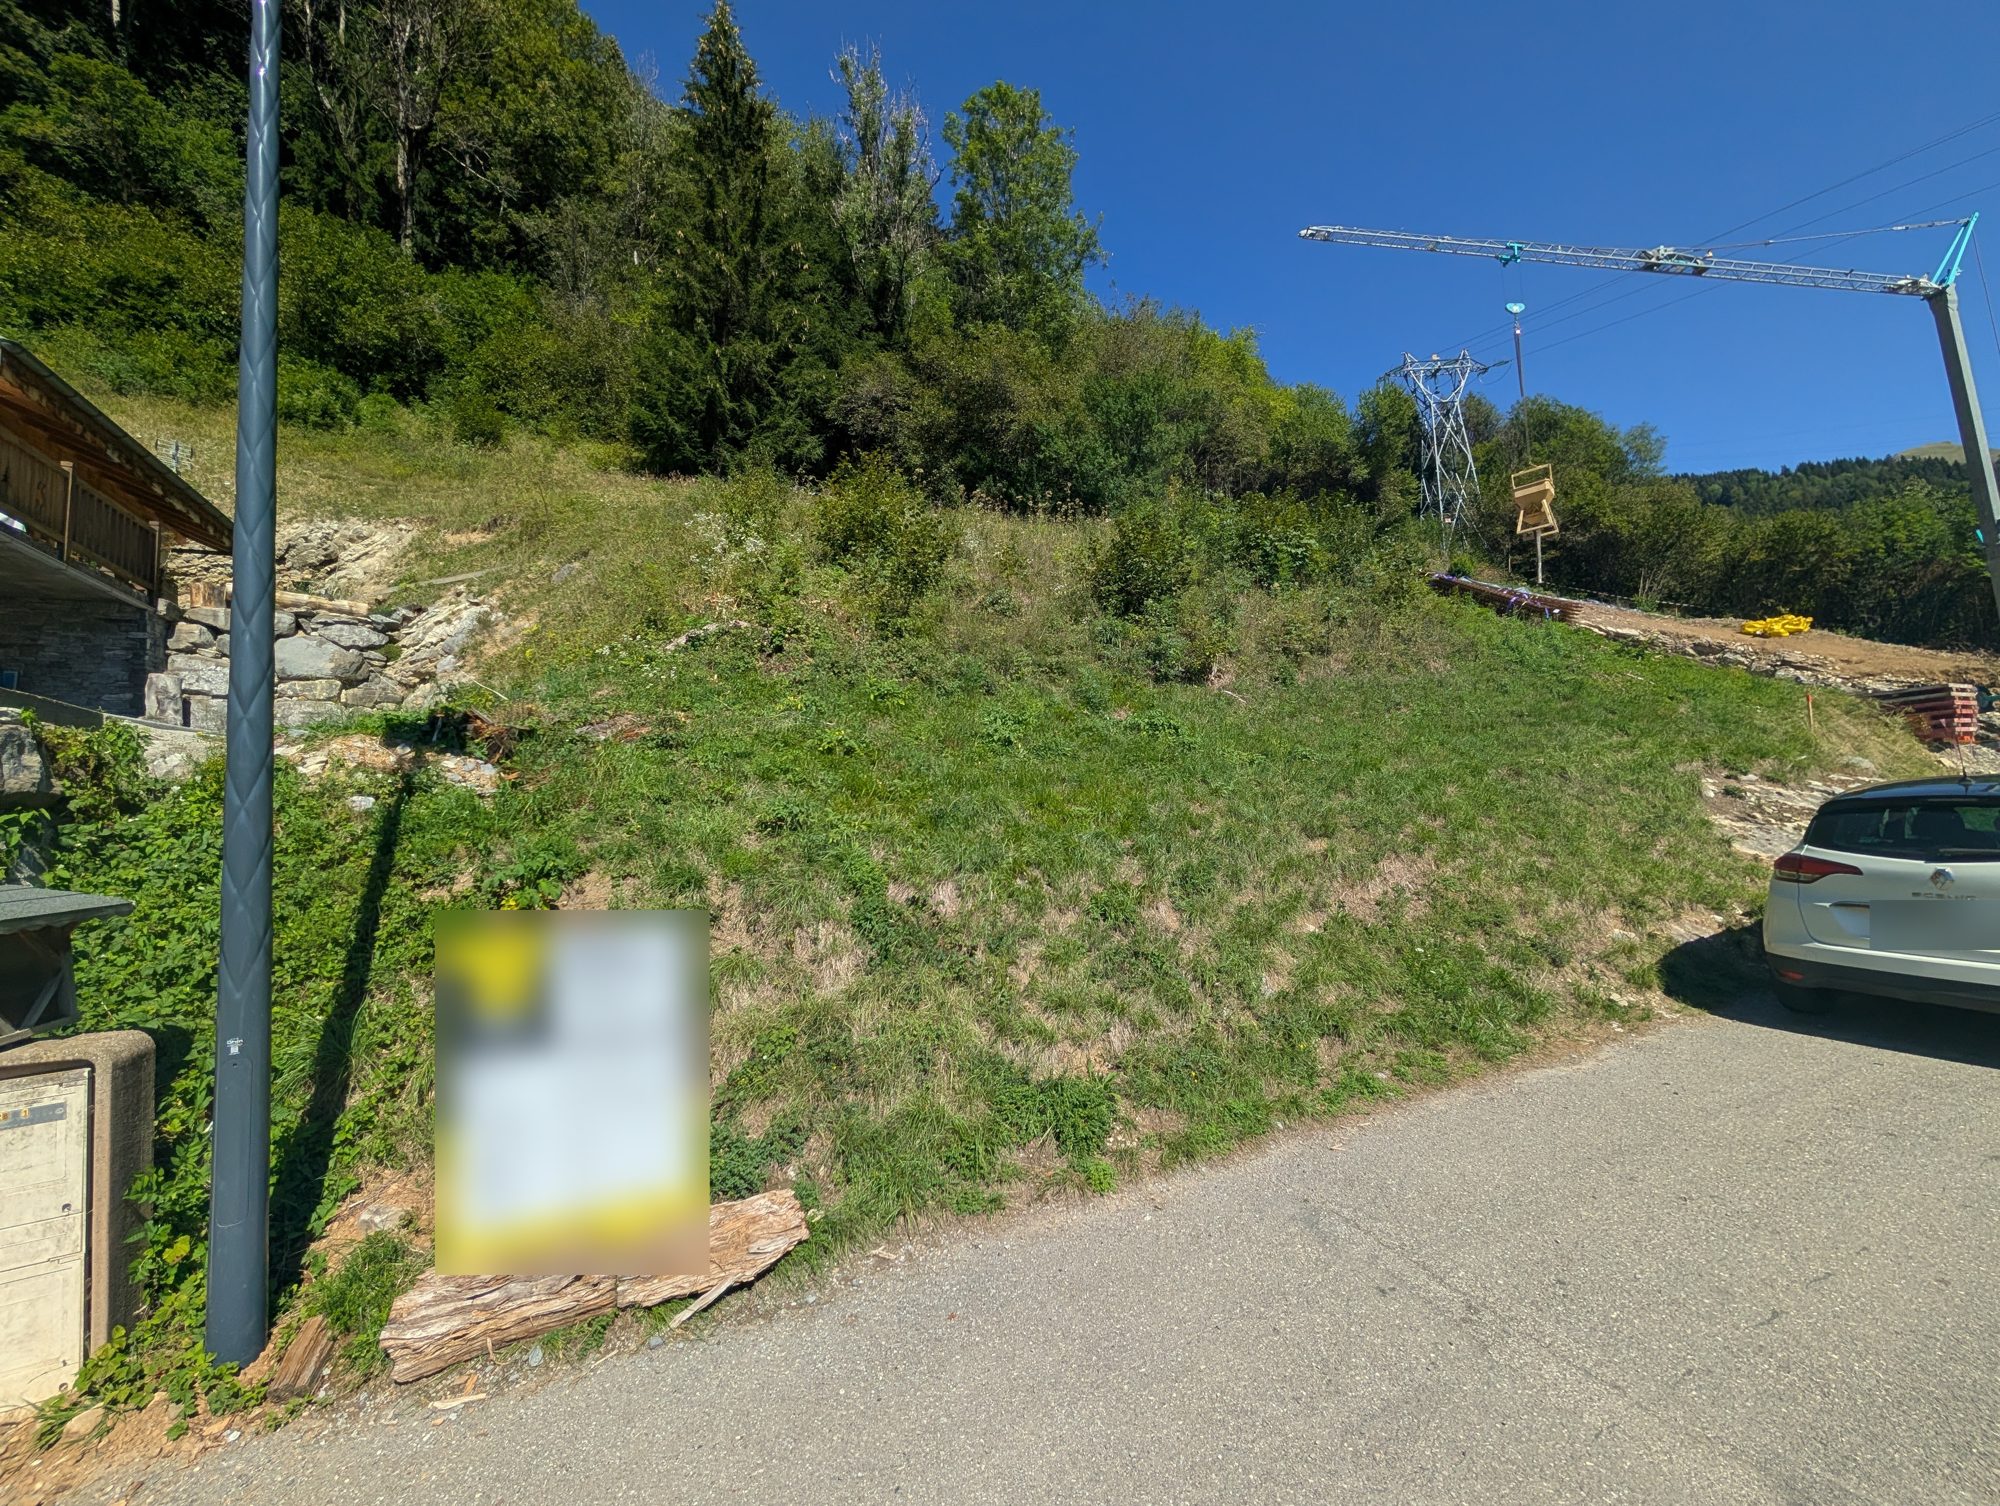
This series follows a new-build chalet in Montriond, near Morzine, from bare land to commissioning, and this first chapter is about the site itself. The project is in design and the groundworks start in January 2027, so everything described here is the plan rather than the finished building. The plot is 600 square metres on the sunny side of the valley, rising steeply from the road through grass, scrub and exposed rock, with a view straight down the valley towards Morzine. The permit allows a three-storey chalet of 219 square metres, and the slope, the rock and the planning rules between them set almost every decision that follows, from where the garage goes to how the cables reach the technical room. Reading a site like this properly, before the architect’s lines are fixed, is the cheapest design work on the whole project.
Part of the series Building an Alpine Chalet: Chapter 1: The site · Chapter 2: The architecture · Chapter 3: Our design

Alps Smart Homes

WiFi & Networks

Lutron Lighting

Lighting Design

Climate Control
Why This Plot: The View, the Sun and the Location
Three things decided the choice of land. The first is the view: from the road the plot looks straight down the valley towards Morzine, with forested slopes on either side and the higher peaks beyond, and the top floor of the chalet is planned to make the most of it. The second is the sun. The plot sits on the sunny side of the valley, and the daylight study for the chalet, covered in chapter 3, shows how much that matters in the mountains: the horizon is high to the north and east but only five to nine degrees to the south and west, so the afternoon and evening sun reaches the main elevation almost unobstructed, and even on the shortest day the sun clears the mountains for more than six hours. The third is location, close to both Morzine and Montriond, so the village, the shops and the lifts of the Portes du Soleil are within easy reach while the plot itself is on a quiet road above the valley floor.
Those three qualities are worth separating, because they pull in different directions on most Alpine plots. A view often comes with a north-facing slope that loses the sun by mid-afternoon in winter, and the sunniest plots are often the furthest from the resorts. This one combines all three, at the price of a steep slope and solid rock, which is exactly the trade-off the rest of this chapter is about. For anyone looking at land in the Alps, the sun is the quality most easily overlooked on a summer viewing, when every slope is bright, and the one that most affects how the house feels in January.
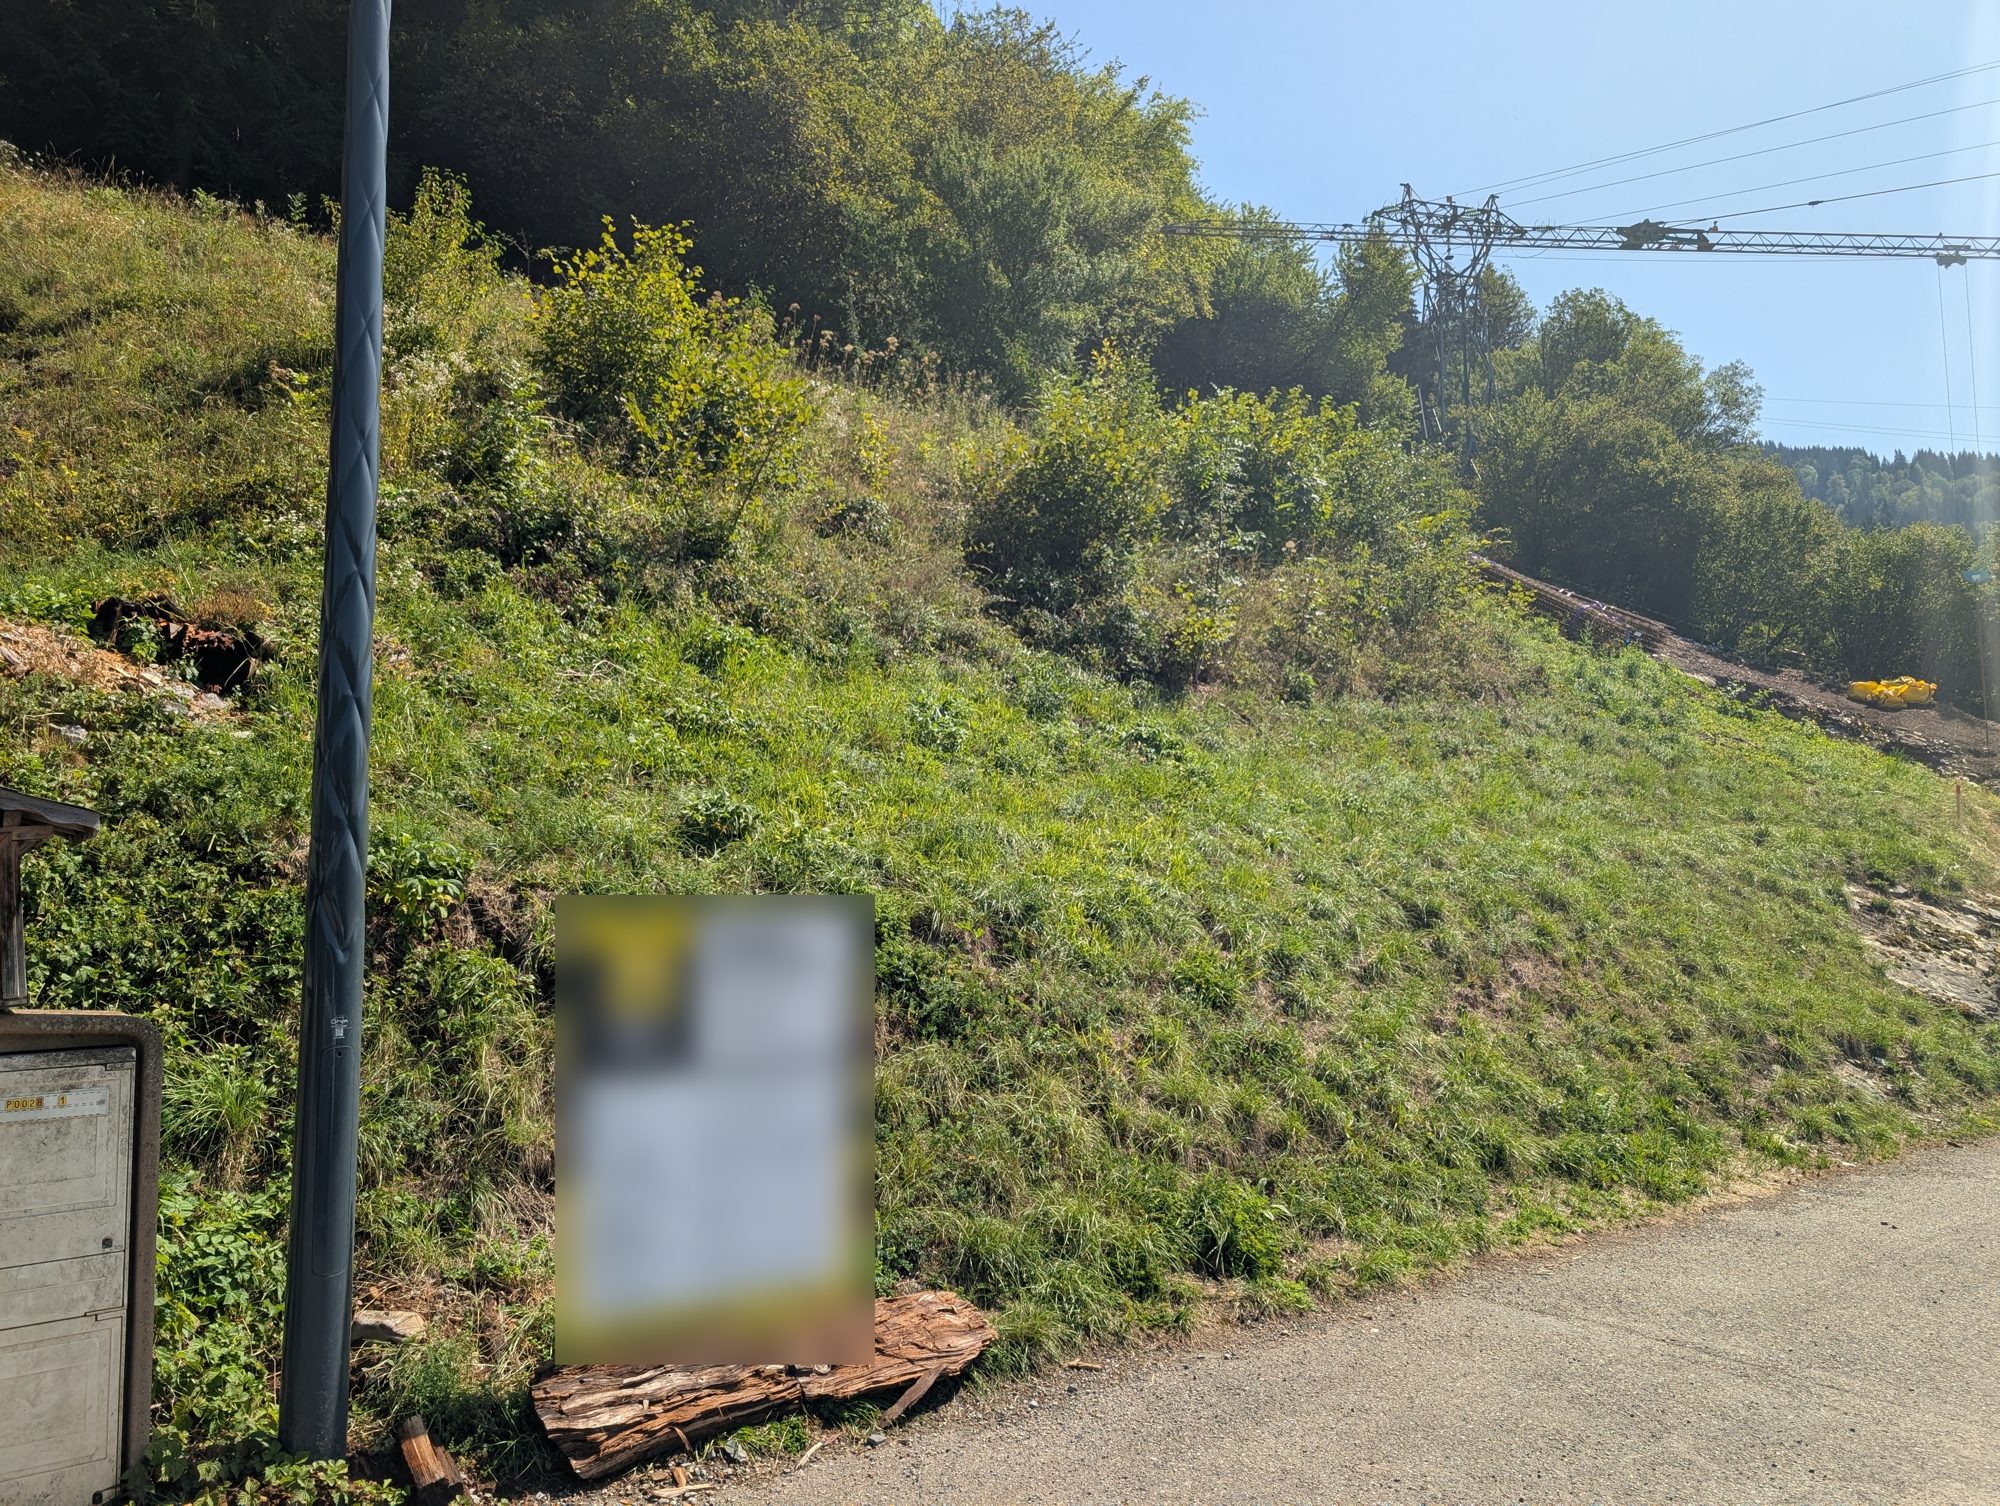
Reading the Slope: Twelve Metres of Rise Over Twenty-Eight
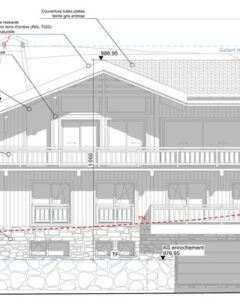
The plot rises roughly 11 to 12 metres from the road to the top boundary, around 28 metres away. That is an average gradient of about 40 per cent, and the photos from the road only hint at it. A slope like this cannot be built on with a conventional house plan; the building has to be set into it. The architect’s section, below, shows how: the garage and entrance sit at road level, the first floor is buried into the hillside at the rear, and the top floor opens at ground level onto a terrace behind the house. The red line is the natural ground, and the house steps up through it in three levels: taking the ground floor as zero, the first floor is at +3.05 metres, the top floor at +5.90 metres and the ridge at +11.25 metres.
Building into the slope has consequences well beyond the structure. Two of the three floors have walls against the earth on at least one side, so their waterproofing, insulation and drainage are permanent decisions: the buried walls are 200-millimetre reinforced concrete with external insulation and a drainage layer, and nothing passes through them later without breaking that envelope. Every cable duct, pipe and sleeve that crosses a buried wall has to be drawn before the concrete is poured. It also means the house is entered at the bottom and lived in at the top, which suits a chalet where the main rooms want the view and the sun, and the garage, plant and wellness rooms are happy at road level.
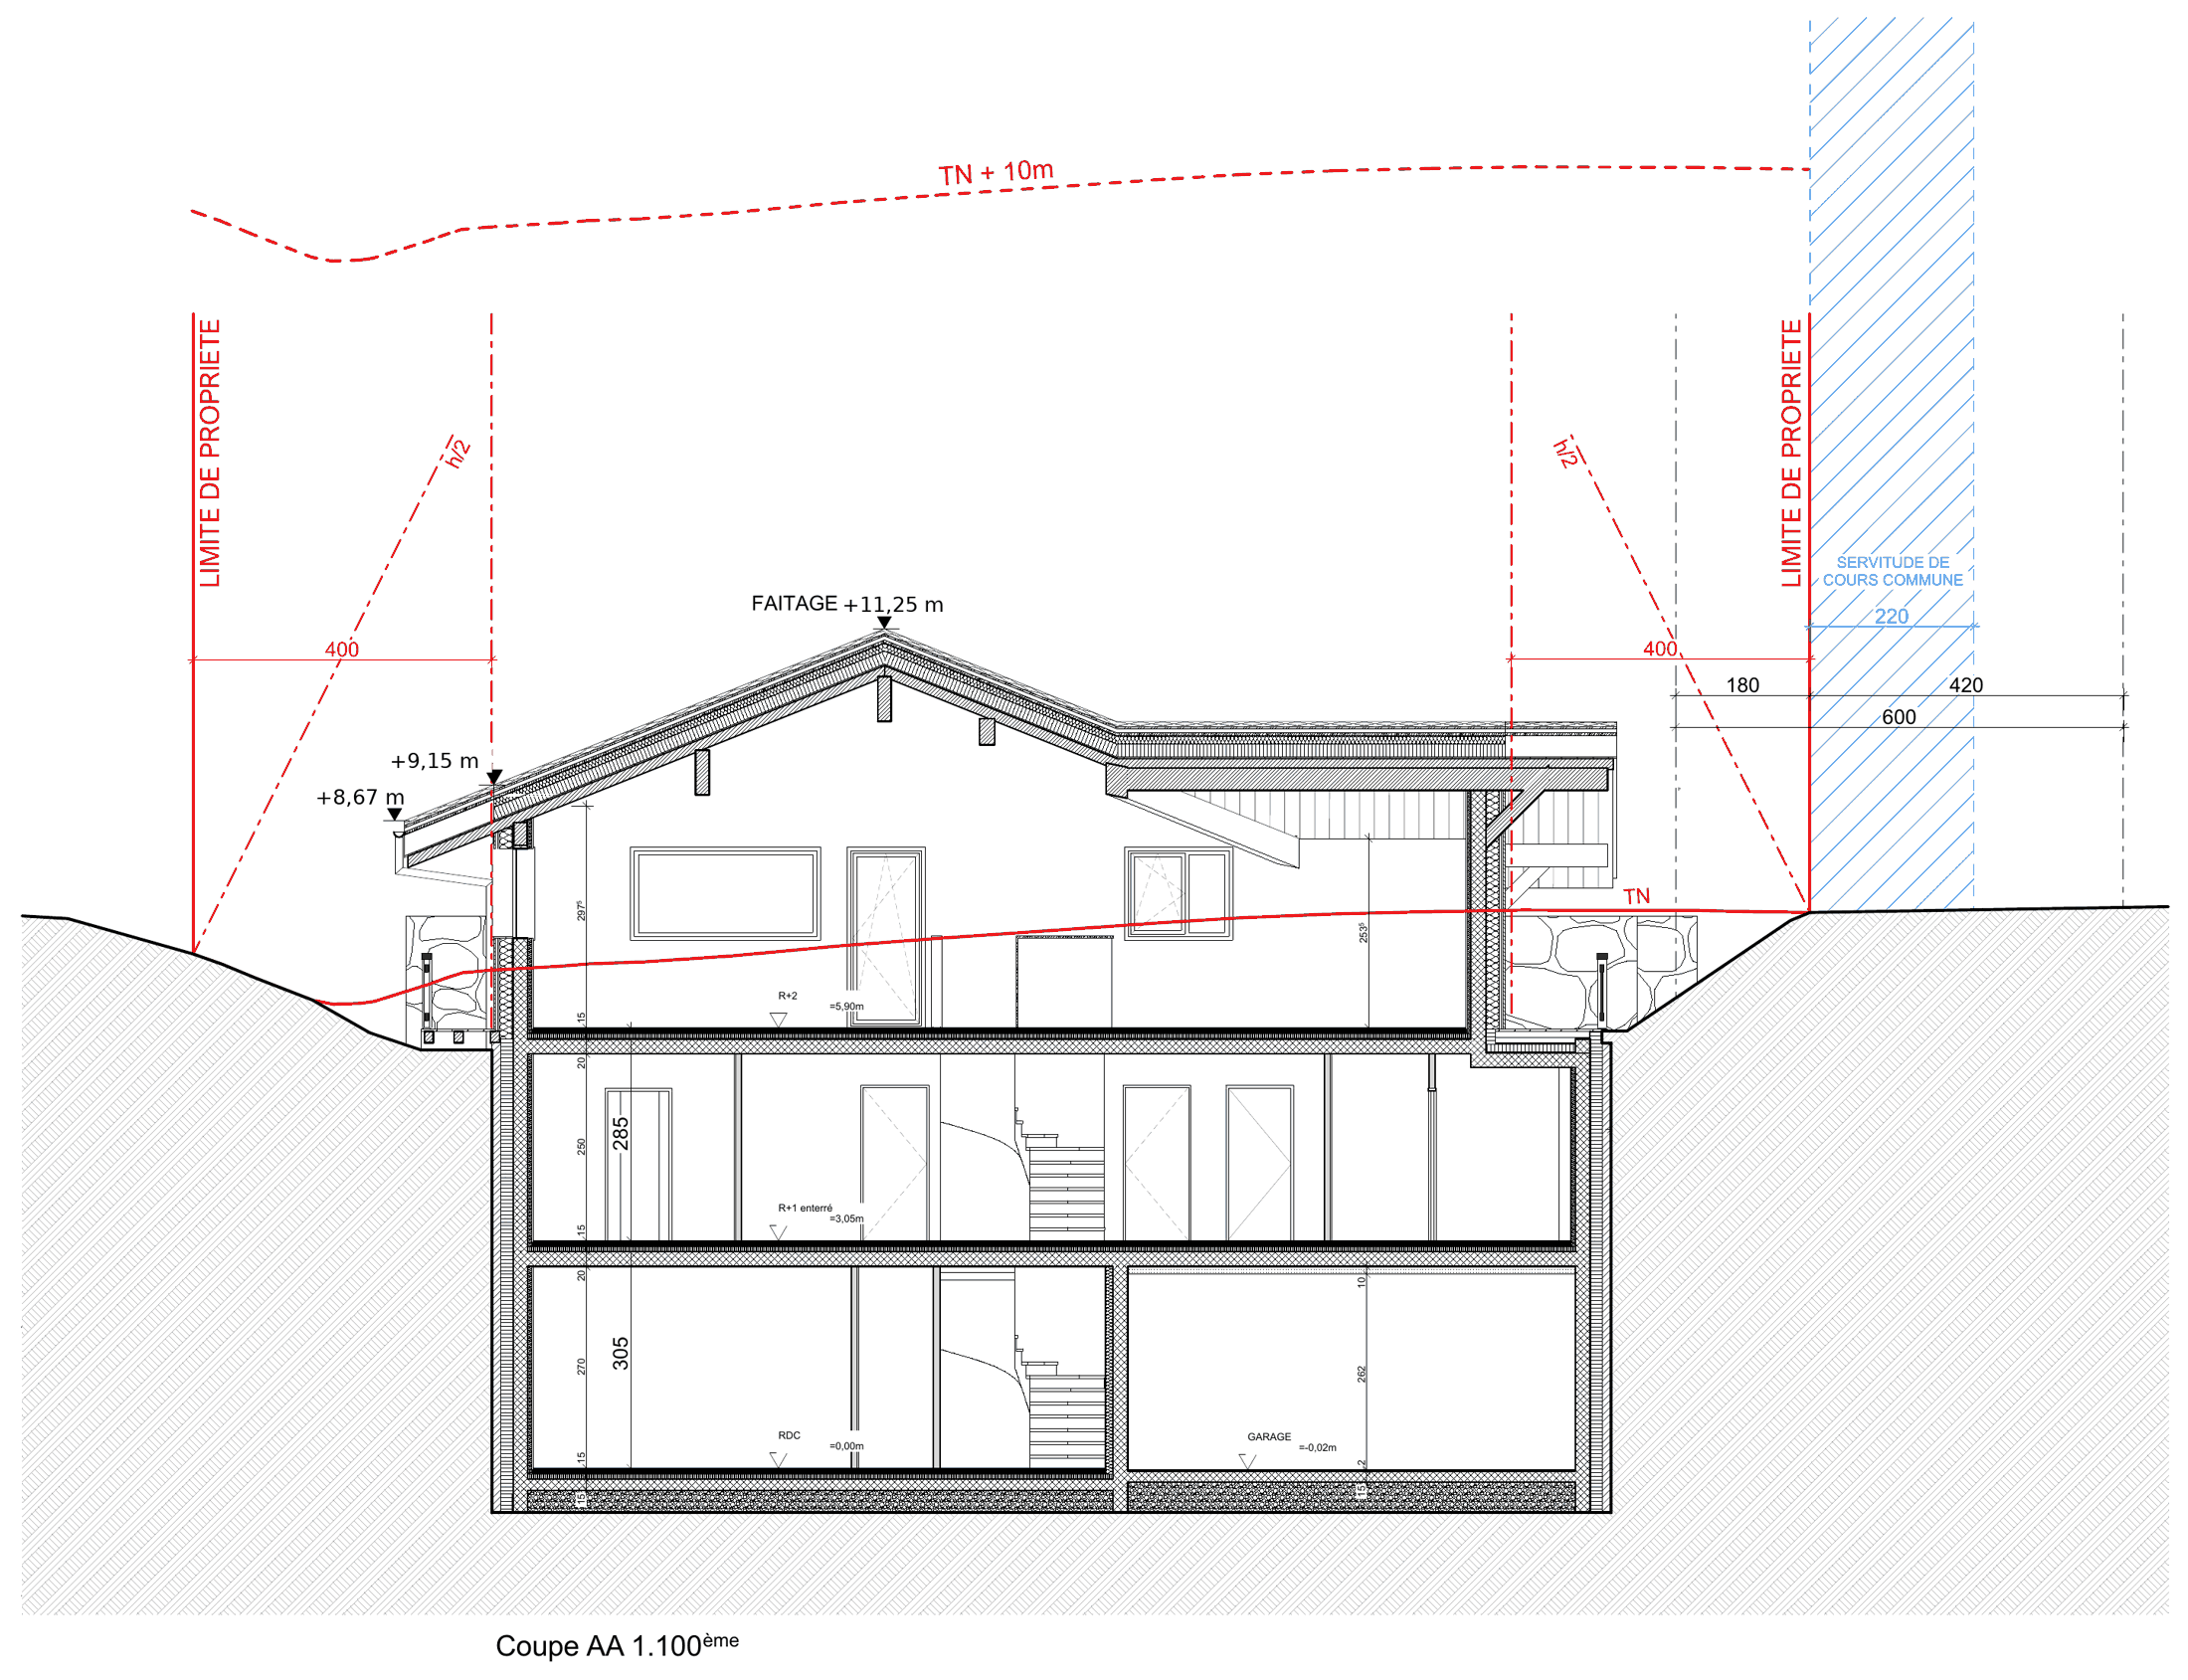
Section through the chalet: the red line is the natural ground, with the garage at road level and the top floor opening onto the hillside behind.
Solid Rock: Blasting Rather Than Digging
The soil survey answered the biggest question about the plot: under the grass is solid rock. That is good news for the foundations, which can bear directly on stone, and expensive news for the excavation, because the ground cannot simply be dug out. The rock will be removed by controlled blasting to form the platforms for the three levels, the garage and the turning area at the road. Rock-fill retaining walls (enrochement) are drawn at the front, along the road, and at the back of the house, holding the cut slope behind the top-floor terrace.
For the technology in the house, rock changes the order of work. In soft ground a missed duct can sometimes be added later by digging a trench; in blasted rock with a concrete slab poured over it, it cannot. The ducts from the road to the technical room, the earthing, the routes for any external lighting and cameras, and the spare ducts for future services all have to be set out on the drawings and placed during the groundworks. Our approach on rock sites is to agree every crossing of the slab and the buried walls with the groundworks contractor before the first blast, with spare capacity in each route, because the cost of a spare duct at that stage is trivial and the cost of a missing one afterwards is a cut through finished concrete or an exposed cable.
The drawings also show how water is handled on a slope of this kind. A sealed stormwater retention tank of about five cubic metres sits under the parking area, to be sized with the geotechnical engineer and released to the network at a controlled rate, and the buried walls have drainage against them. Water is the other permanent decision on a hillside: it arrives from above, it cannot be allowed to sit against the buried walls, and its routes have to be fixed before any cable route is drawn alongside them.
Services in the Road: Power, Water, Drainage and Fibre
Every service is already in the road: electricity, water, drainage and fibre. That is a significant advantage on an Alpine plot, where a new connection can mean a long trench across a neighbour’s land. Here the connections are short and the technical room is on the ground floor at road level, so the incoming power, water and data arrive where the plant, the lighting control panel and the network rack will be, with the shortest possible runs. Fibre to the road should support at least 8 Gbps, which is more than enough for a house where every light, blind, camera and screen is on the network.
The site also has a clear line of sight across the valley, so both Starlink and 5G would work well here. For a chalet that is often empty and managed remotely, that matters as much as the headline fibre speed. A second internet connection on a different technology, with the network failing over automatically, means the heating, the cameras and the remote access stay online if the fibre is cut by roadworks or a winter storm. We plan the network for that from the start, with a route for a satellite dish or external antenna back to the rack and a router able to manage two connections. Our networking and Wi-Fi page explains how we design networks for homes like this.
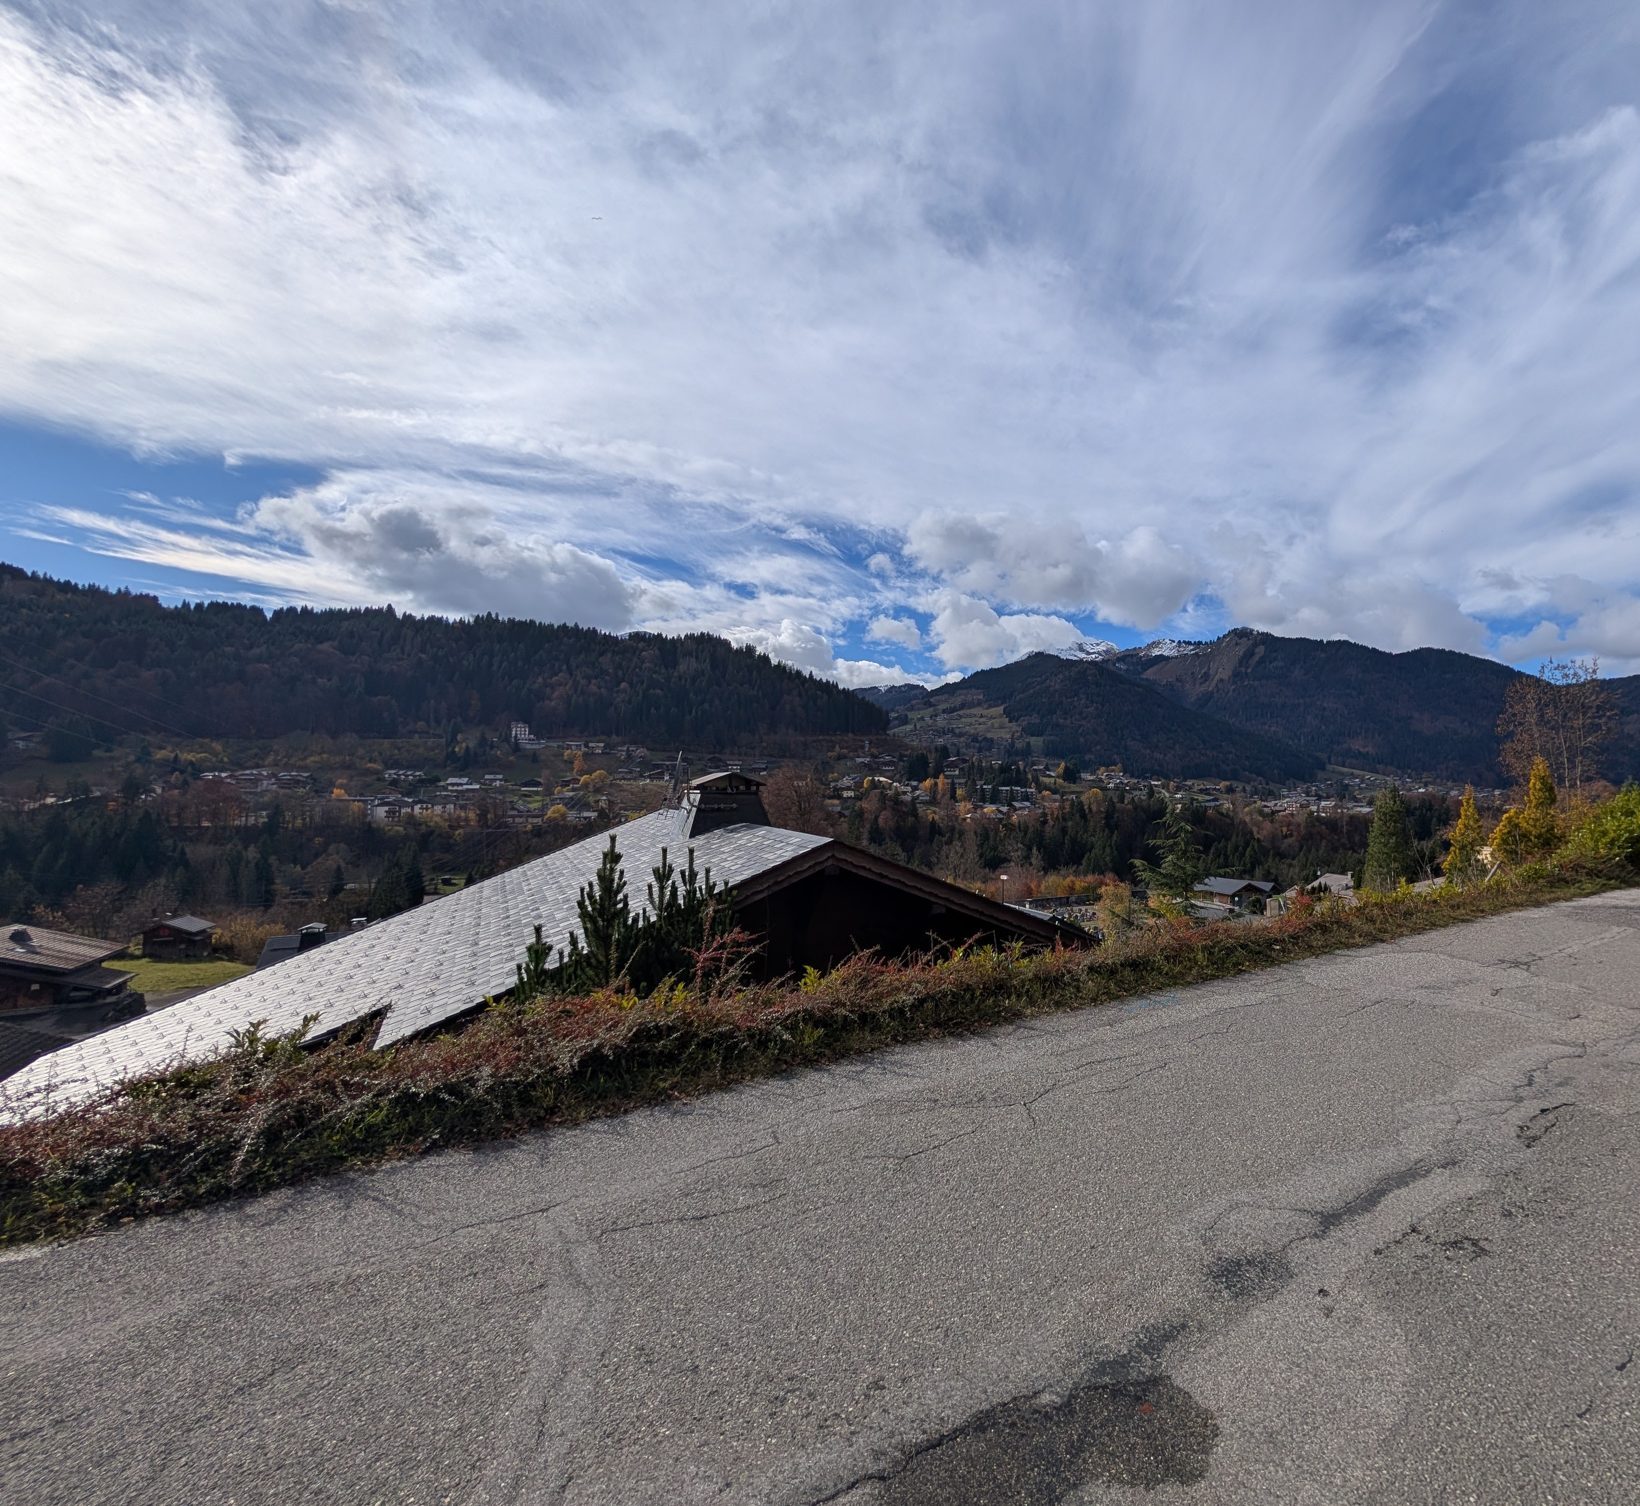
The Planning Rules That Shape the Design
The local plan sets the envelope the architect has to work within. The permitted floor area is 219 square metres on the 600-square-metre plot, the building must keep four metres back from the side boundaries, and its height is limited to ten metres above the natural ground. On a slope that last rule is subtle: the limit follows the line of the hillside, so the house can be taller at the road than at the back, and the architect’s elevations show the ten-metre line traced along the ground. The roof is set at a 40 per cent pitch with flat slate-grey tiles, and the walls are finished in larch and stone, in keeping with the valley’s chalets.
These rules matter to the technology too. A height limit measured from the ground fixes the floor-to-ceiling heights, which fixes how much space there is above a ceiling for cables, ventilation ducts and recessed lights. The four-metre setbacks fix where external equipment such as the heat pump can go. And the requirement for a traditional appearance means that cameras, aerials, external lighting and the satellite dish all have to be placed so that they disappear into the building rather than sitting on it.
What Happens Next
The groundworks start in January 2027, beginning with the blasting and the retaining walls, and the next stages of this series will follow the build as it rises out of the rock. Before that, chapter 2 looks at the architect’s design: how the three floors are laid out, why the living space is at the top, and how the construction of a house set into a hillside differs from one standing on flat ground. Chapter 3 covers our own design work, from the sun study to the lighting, shading and network.
If you are looking at land in the Alps, or have a plot and a set of drawings, the earlier we see them the more we can do. Contact us to talk through your site, or read about our smart home work in the Alps.
Chalet Build Chapter 1: Frequently Asked Questions
Is this chalet built?
No. The chalet is in design, and the groundworks start in January 2027. This chapter describes the site and the plan, not a finished building.
How steep is the plot?
The ground rises about 11 to 12 metres over roughly 28 metres from the road to the top boundary, an average gradient of about 40 per cent. The house is set into the slope across three levels.
Why blast the rock rather than dig it?
The soil survey found solid rock under the plot. It cannot be excavated with a digger, so it will be removed by controlled blasting to form the platforms for the house, garage and parking.
Why does rock matter for the smart home design?
Ducts, earthing and cable routes through a slab poured on rock, or through buried concrete walls, cannot be added later. Every route and a spare for future services has to be drawn and placed during the groundworks.
What internet connection will the chalet have?
Fibre is already in the road and should support at least 8 Gbps. The plot also has a clear line of sight for Starlink and 5G, so a second connection can provide automatic failover.
Chalet Build Series → · Smart Home Installer Alps → · Lutron Installer Alps → · Networking and Wi-Fi → · Version française → · Contact Us →